Skriv till mig
← Tillbaka till dagboken

Tech · 26 okt 2007

2D Autocad parametric solid modeling

This is some drawings made in Autocad and 2D parametric solid modeling.

Tech
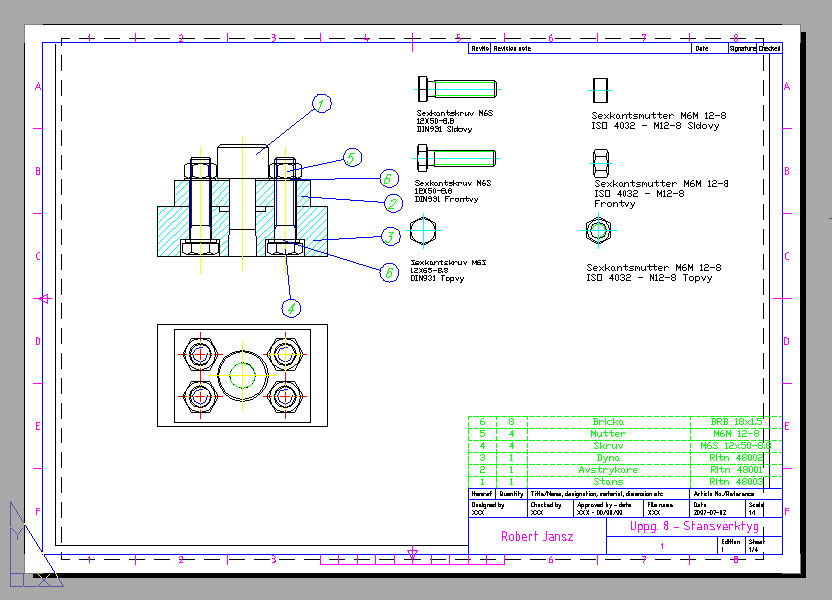
This is a drawing existing of four different punch tools that i have drawn.
Punchtool

This is some drawings made in Autocad and 2D parametric solid modeling.
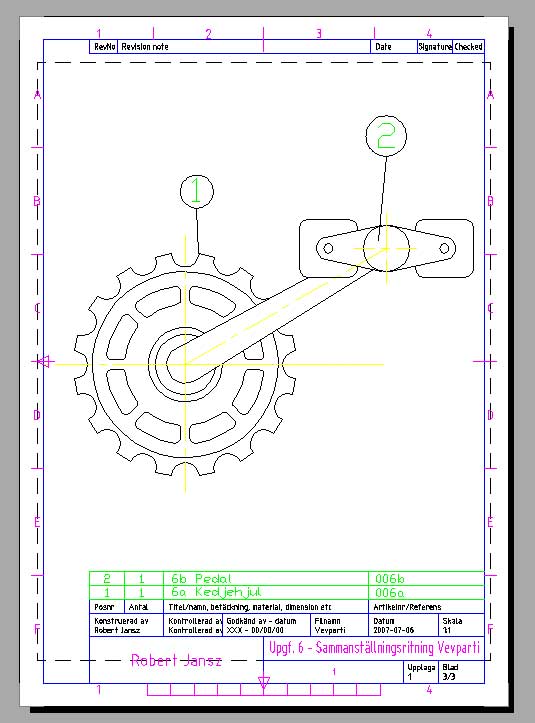
This is a compile drawing existing of two different drawings. One chainwheel and one pedal drawing
Compile drawing
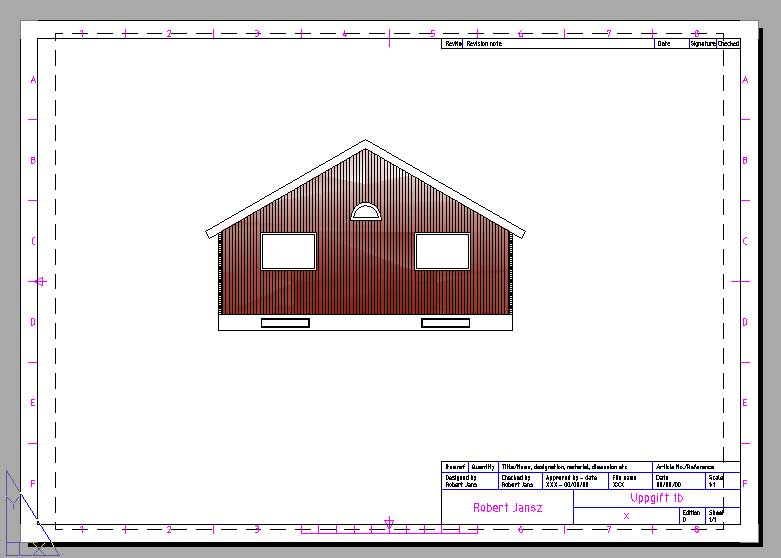
A blueprint with a colored house facade.
House facade
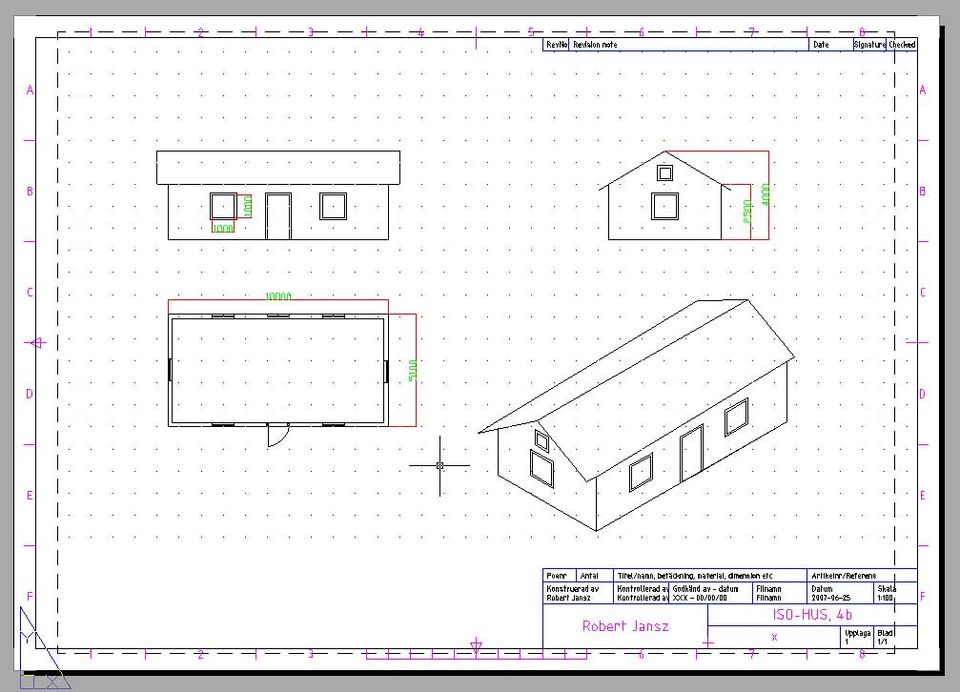
This is a non scale house printing in isometric projection. Isometric projection dictates the direction of viewing in that the angles between the projection of the x, y, and z axes are all the same, or 120°.
Isometric projection of a house
Isometric projection is a form of graphical projection, more specifically, an axonometric projection. It is a method of visually representing three-dimensional objects in two dimensions, in which the three coordinate axes appear equally foreshortened and the angles between any two of them is 120°. Isometric projection is one of the projections used in drafting engineering drawings.
Isometric projection
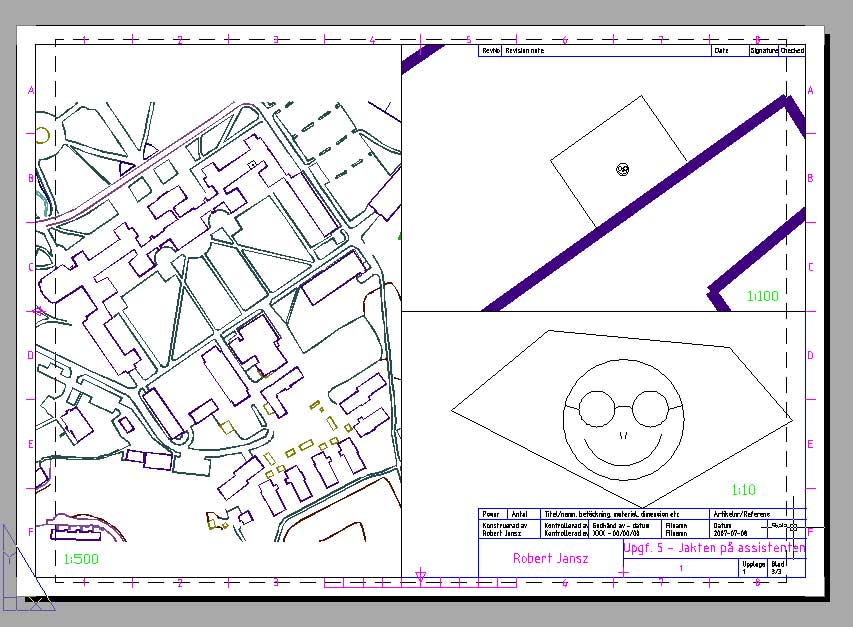
A blueprinting with different layouts and scales depending on the layout.
Layouts
This is a drawing existing of four different punch tools that i have drawn.
Punchtool
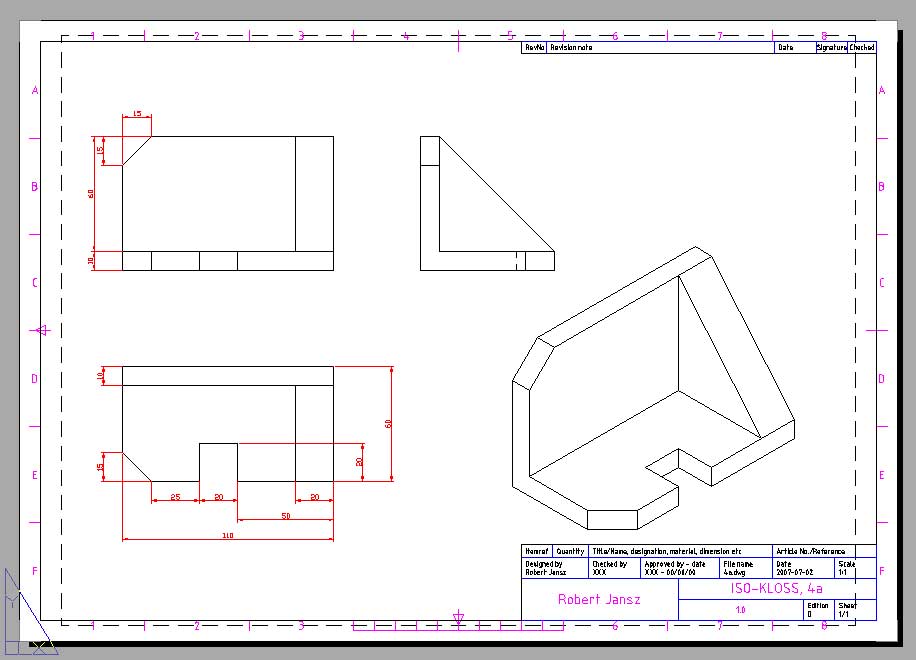
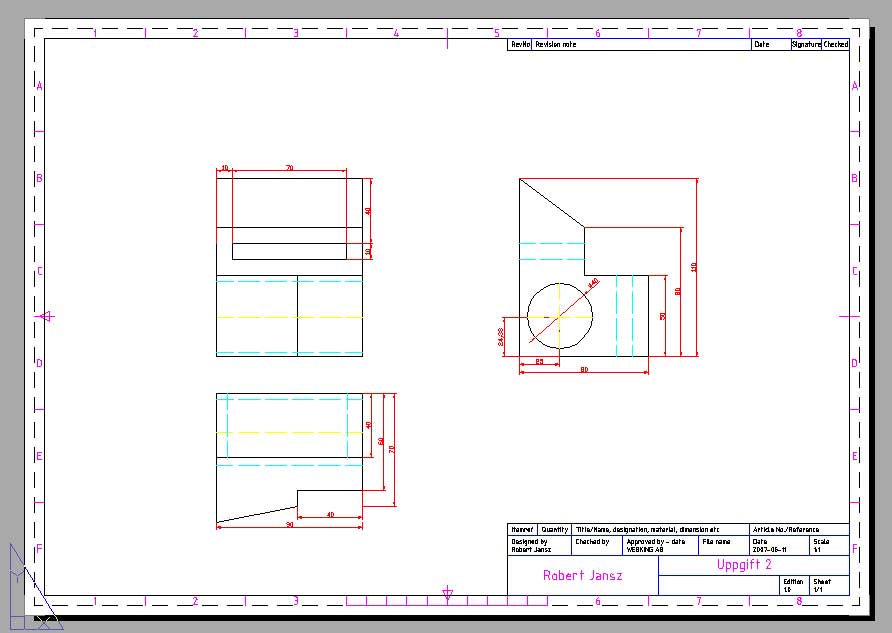
A sample model viewed from different views.
Views
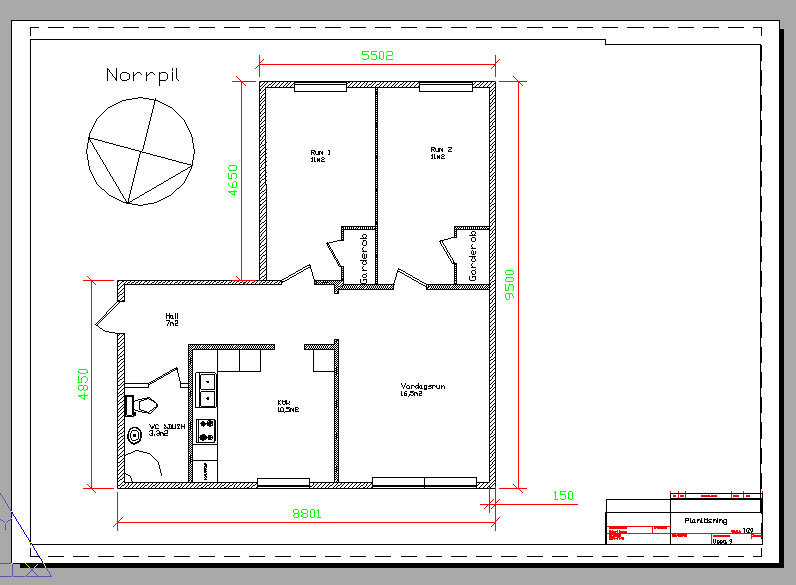
This is a design drawing of mine apartment I'm living in. Every measurement is in correct scale.
Apartment designview