Bygg · 17 jan 2012
Gamingloft project
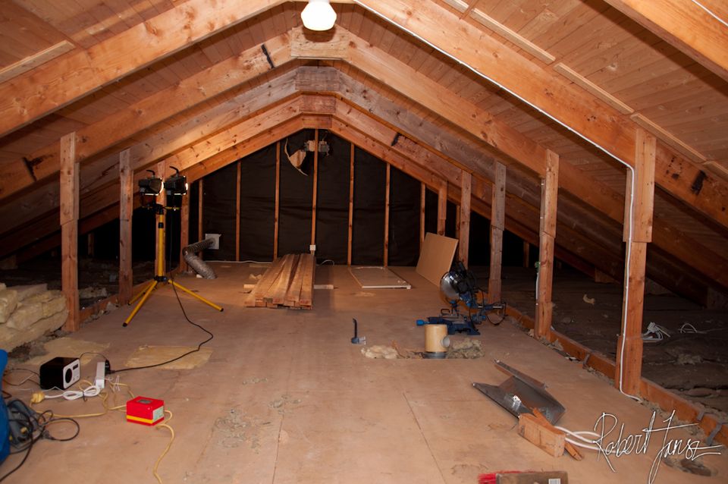
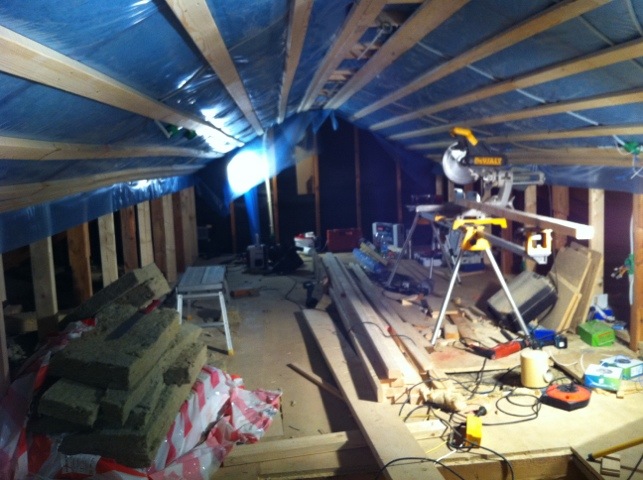
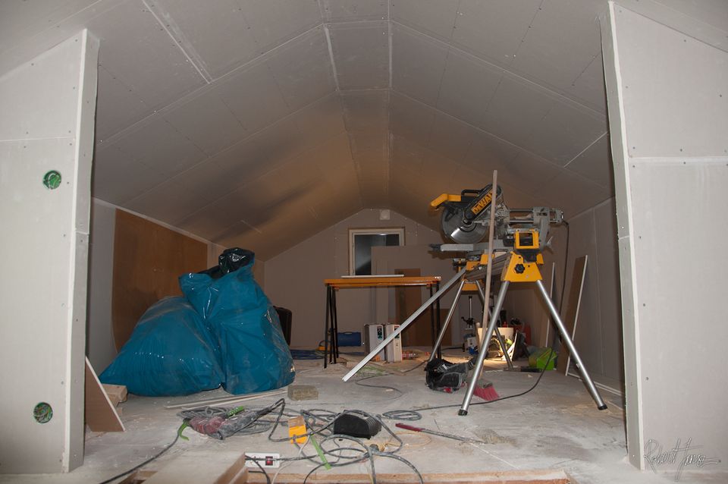
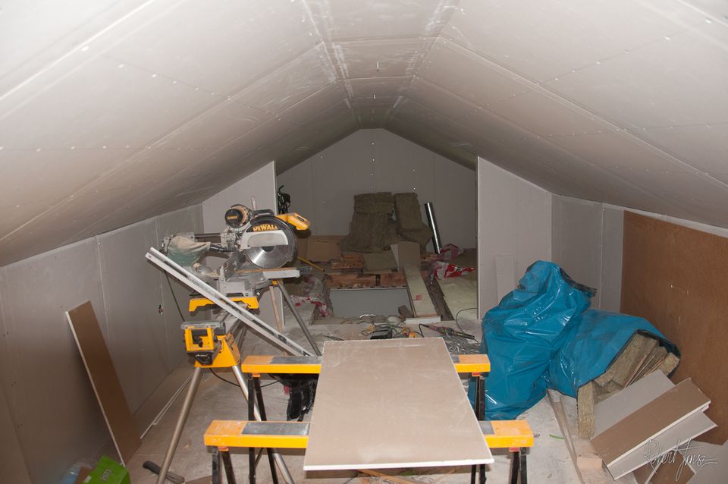
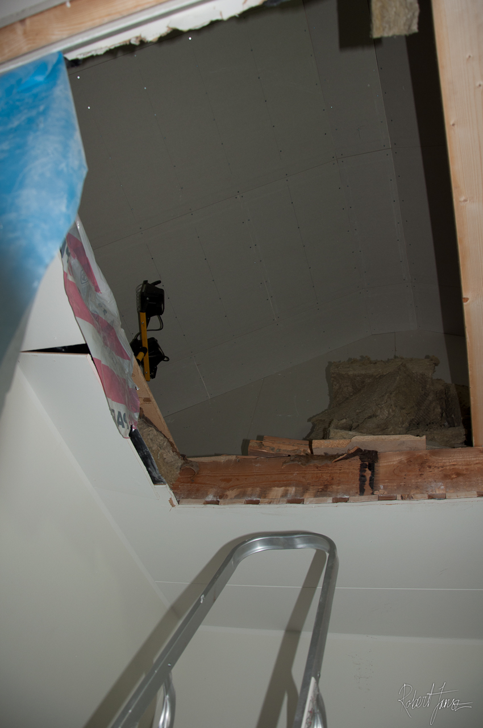
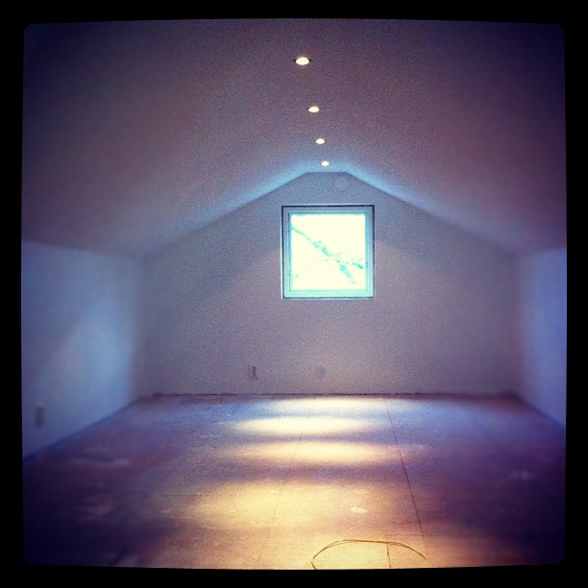
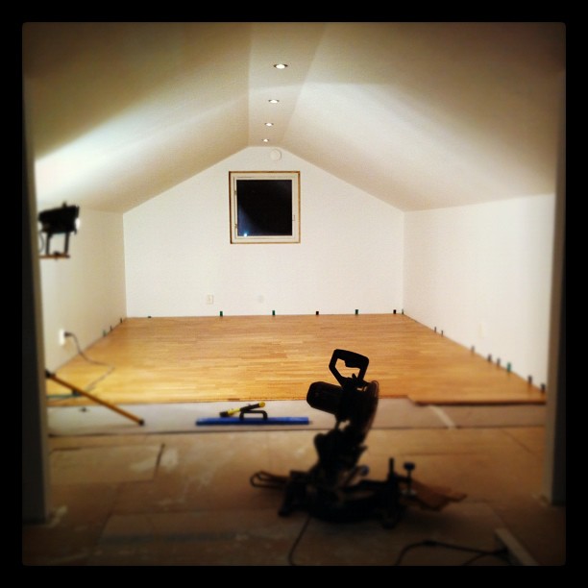
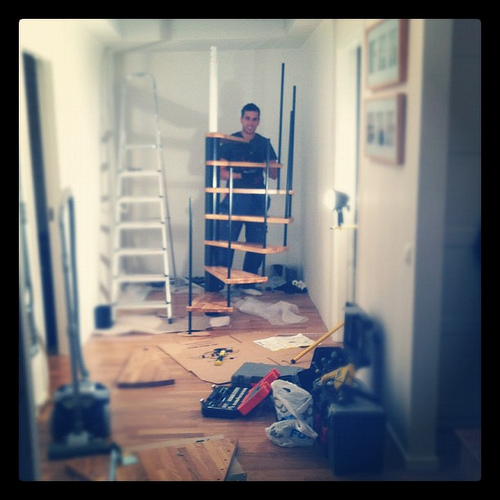
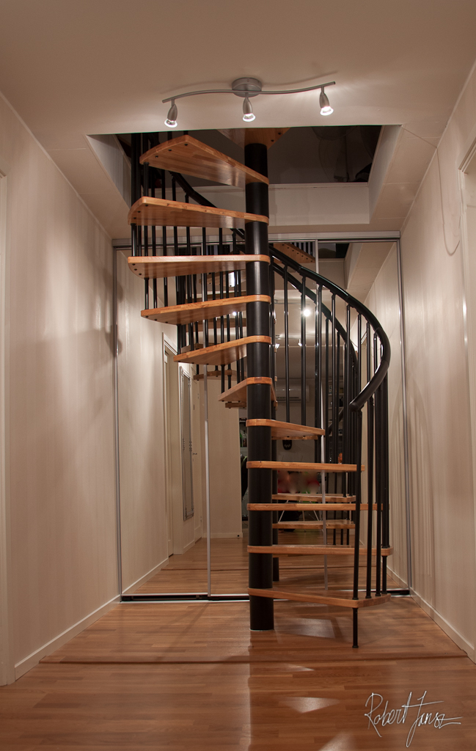
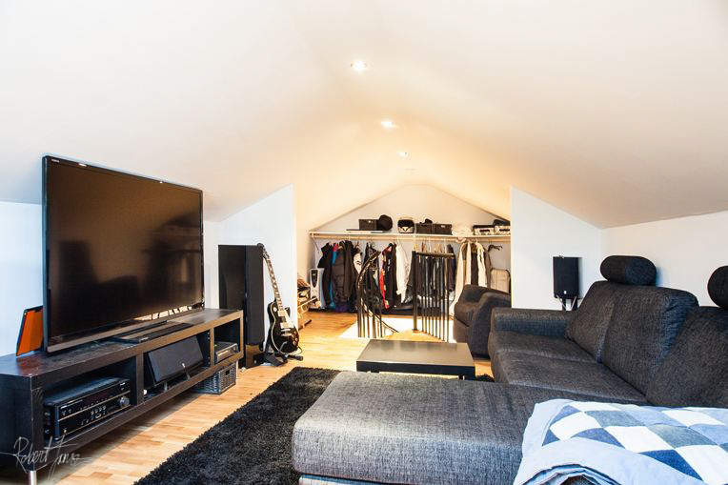
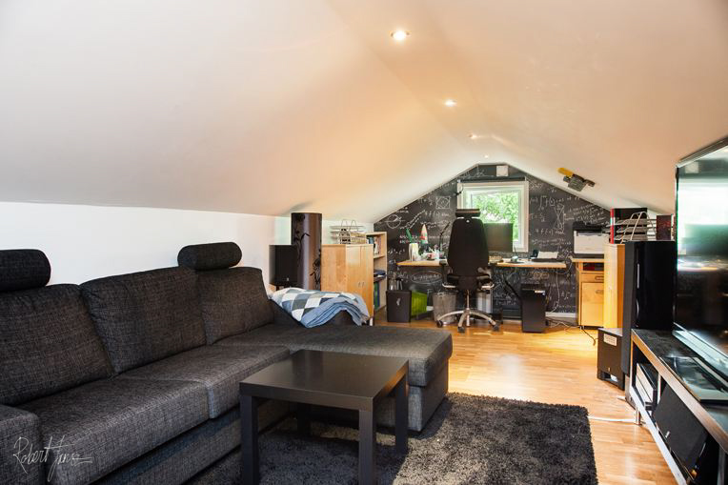
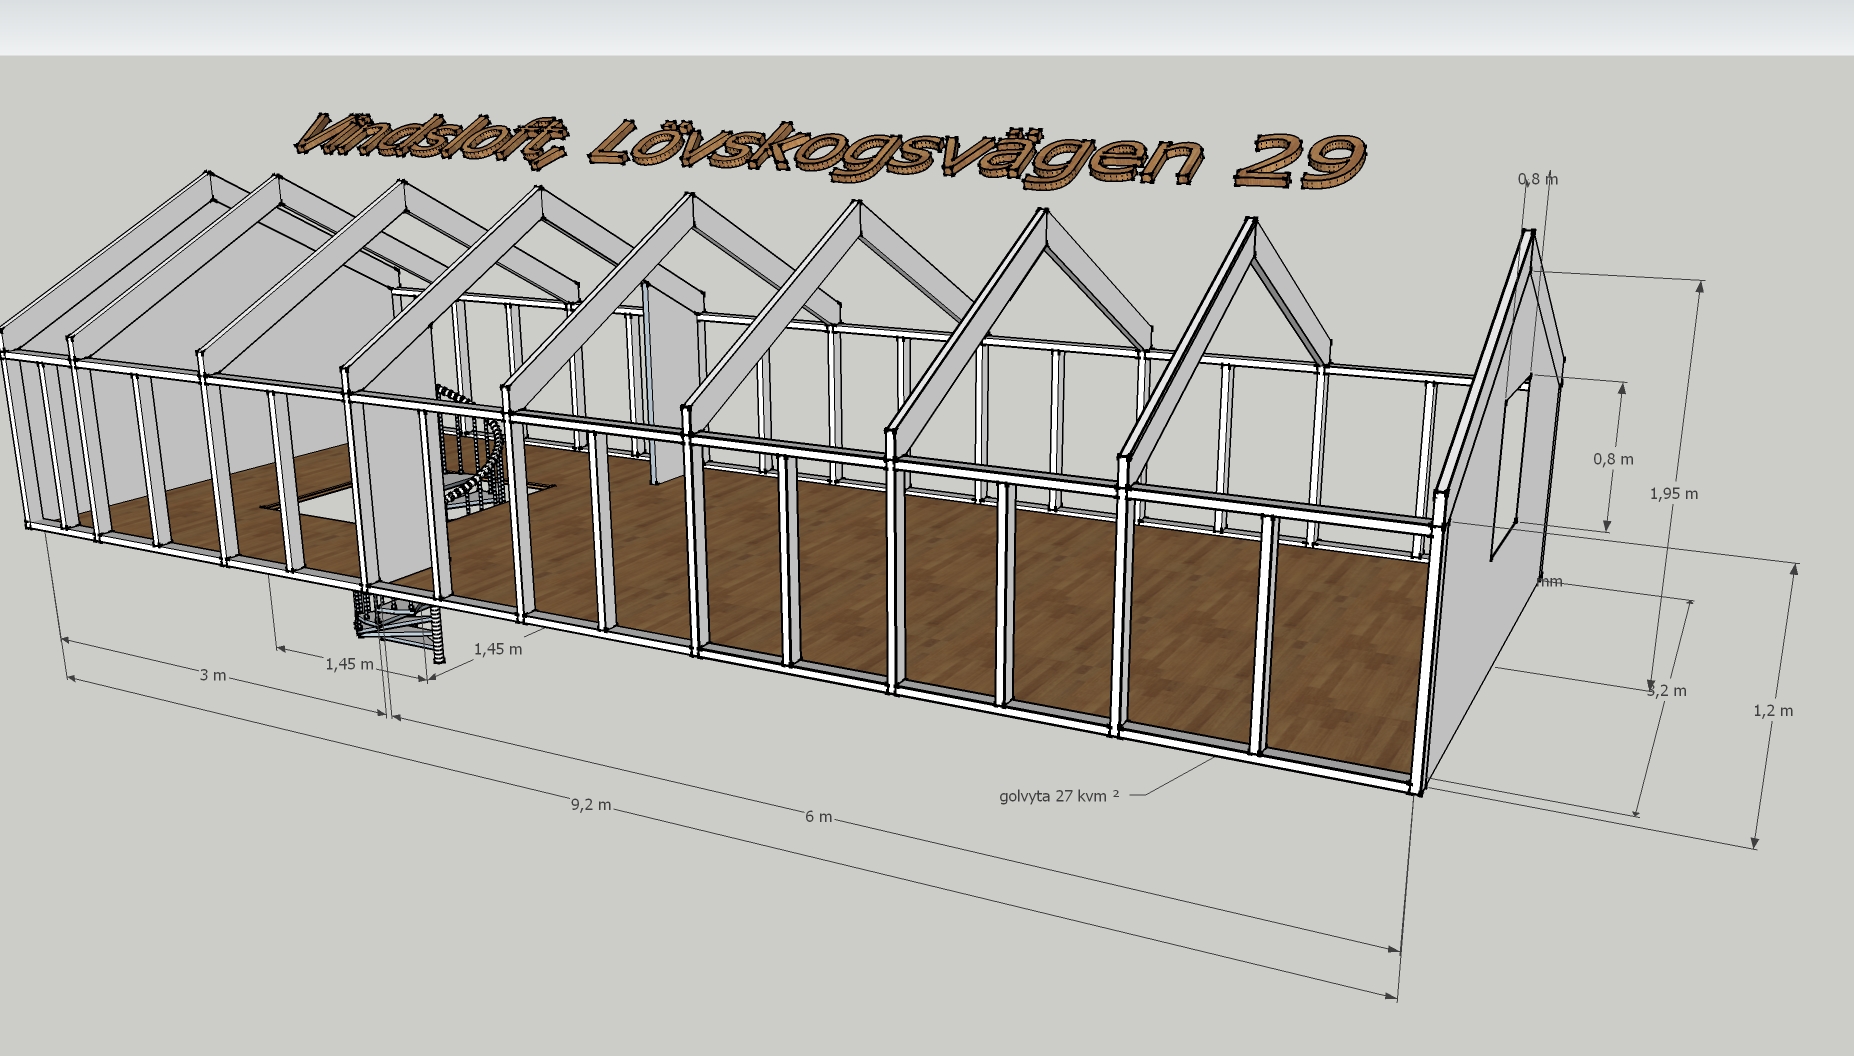
I started this project sommer 2011, the goal was to build a gamingloft room on the upperfloor. Until now the upperfloor has been a cold loft and havn’t been used at all. The primary goal is to finish the upperfloor and have two rooms, one storage room and one room as entertainment room. The entertainment room is gonna be used as gaming, movie and work room.
Bygg
I started this project sommer 2011, the goal was to build a gamingloft room on the upperfloor. Until now the upperfloor has been a cold loft and havn’t been used at all. The primary goal is to finish the upperfloor and have two rooms, one storage room and one room as entertainment room. The entertainment room is gonna be used as gaming, movie and work room.