Enjour tour tuesday✓
Dagbok · Senaste först
Projekt som pågår i månader och bilder från en enda kväll. Filtrera på det du vill se eller scrolla bakåt i tiden.
1 inlägg
36 inlägg
8 dec 2015
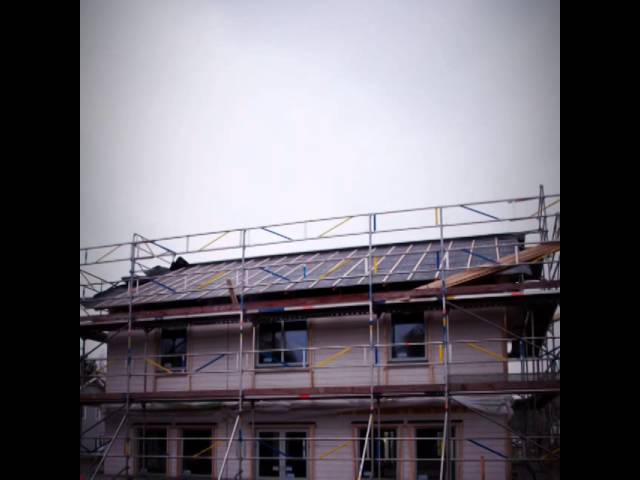
Build process of villa anneberg from a-hus, from scratch to a mounted house
8 nov 2015
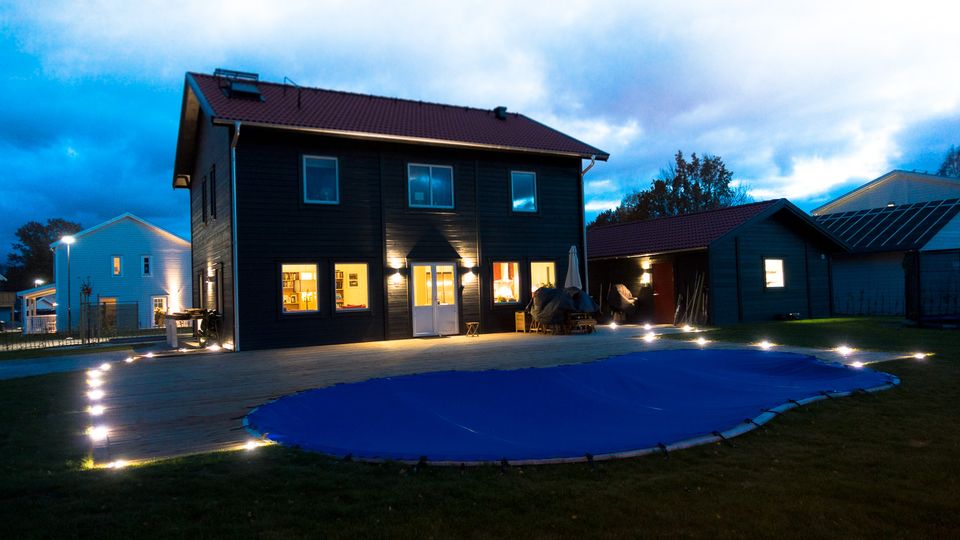
Slutresultatet, nära de första skisserna.
Läs inlägget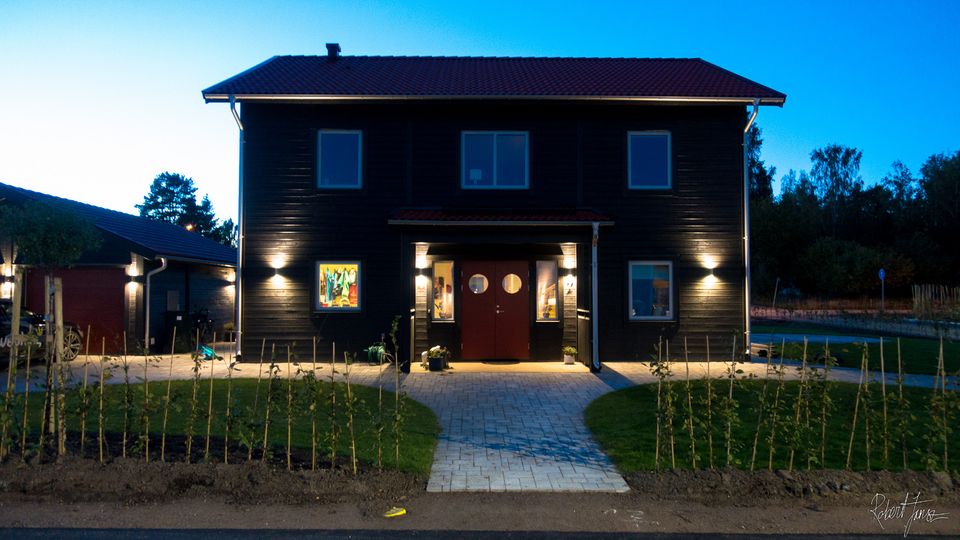
2 nov 2015
Fyra trädsorter och 500 avenbokar kommer i jorden.
Läs inlägget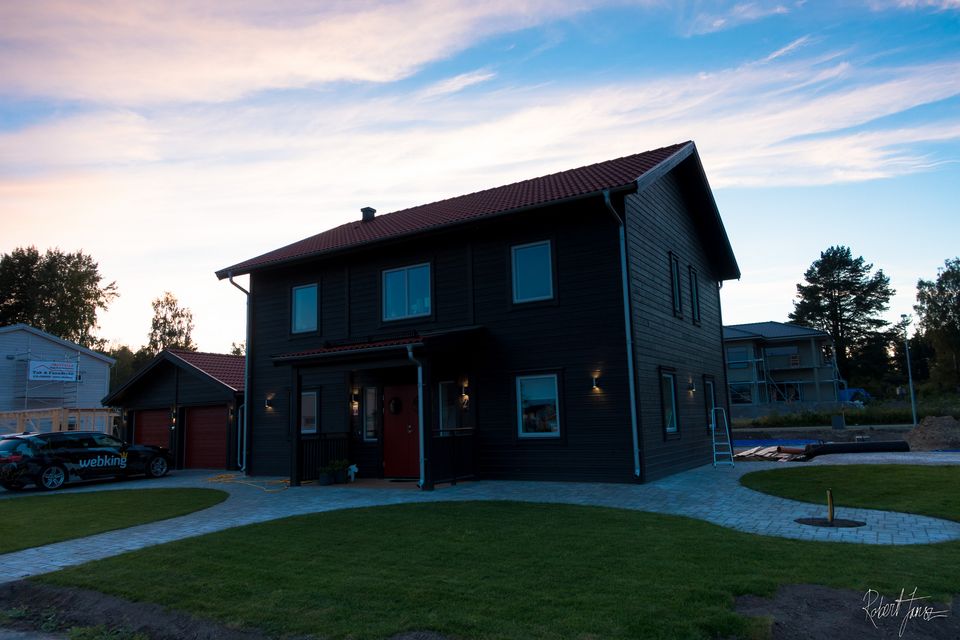
3 okt 2015
Den sista stenen är lagd och fogarna fylls med sand.
Läs inlägget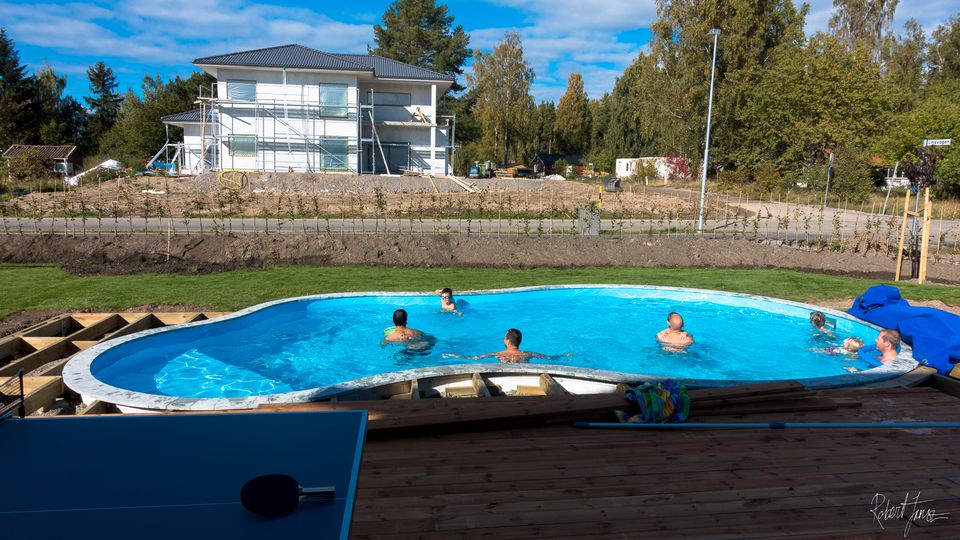
27 sep 2015
Aqvis Fantasy 24 monterad, fylld och kopplad till fjärrvärmen via värmeväxlare.
Läs inlägget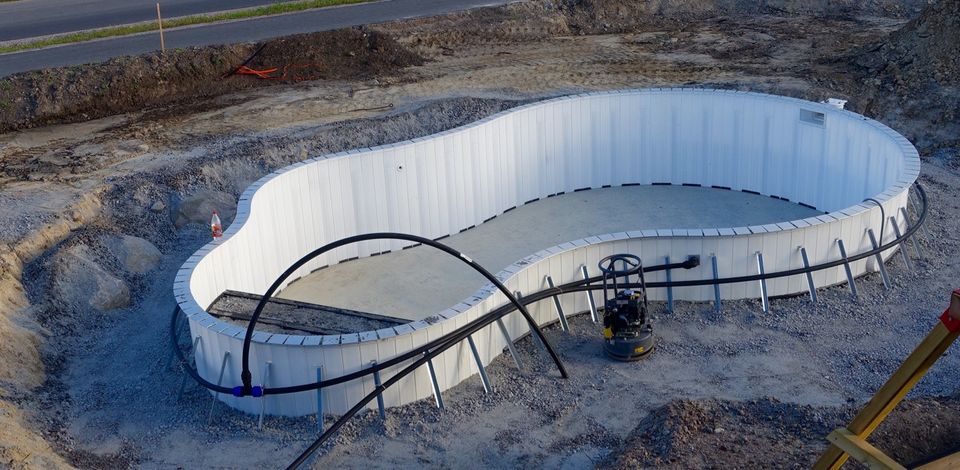
20 aug 2015
Ramen till Aqvis Fantasy-poolen förankras i betong och återfylls med singel.
Läs inlägget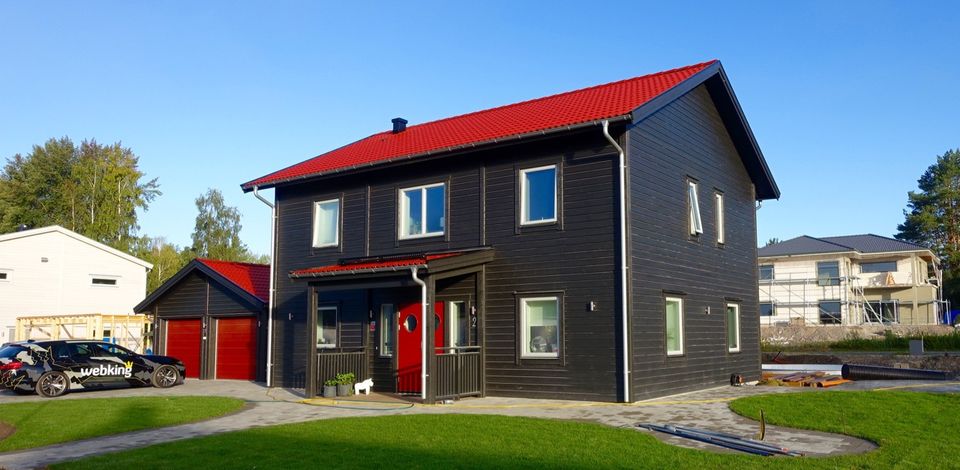
18 aug 2015
Jorden är på plats och 250 m² rullgräs levereras och rullas ut.
Läs inlägget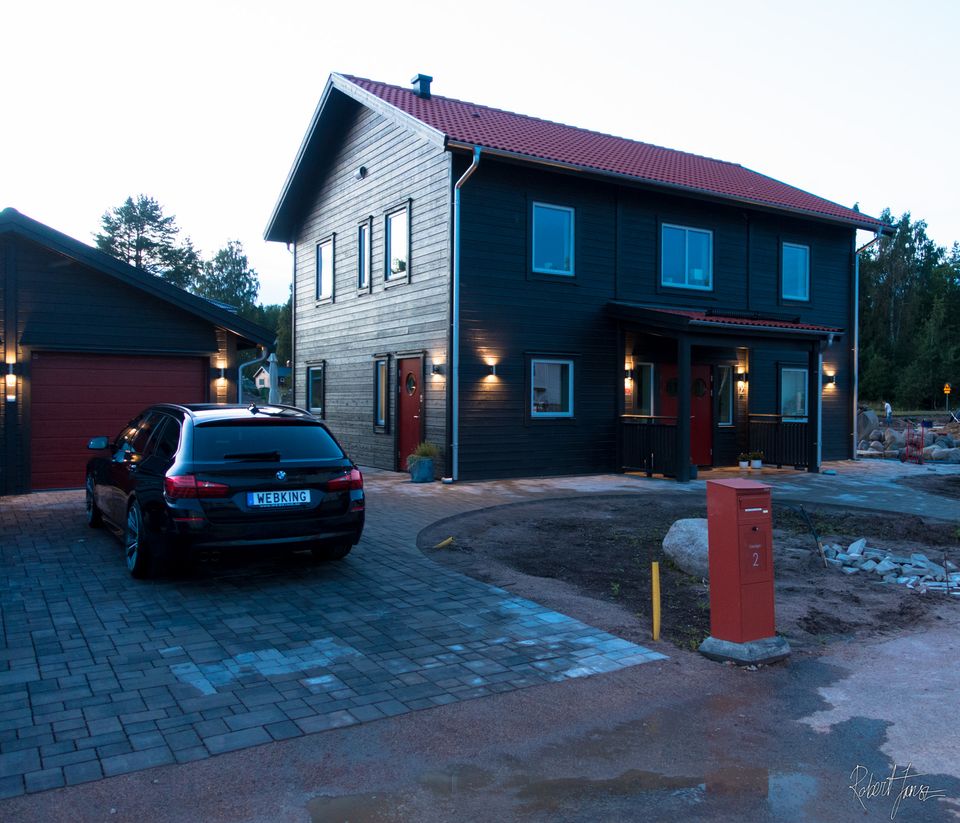
5 aug 2015
Cirkulära mönster sågas ut i betongplattorna mellan uppfarten och entrén.
Läs inlägget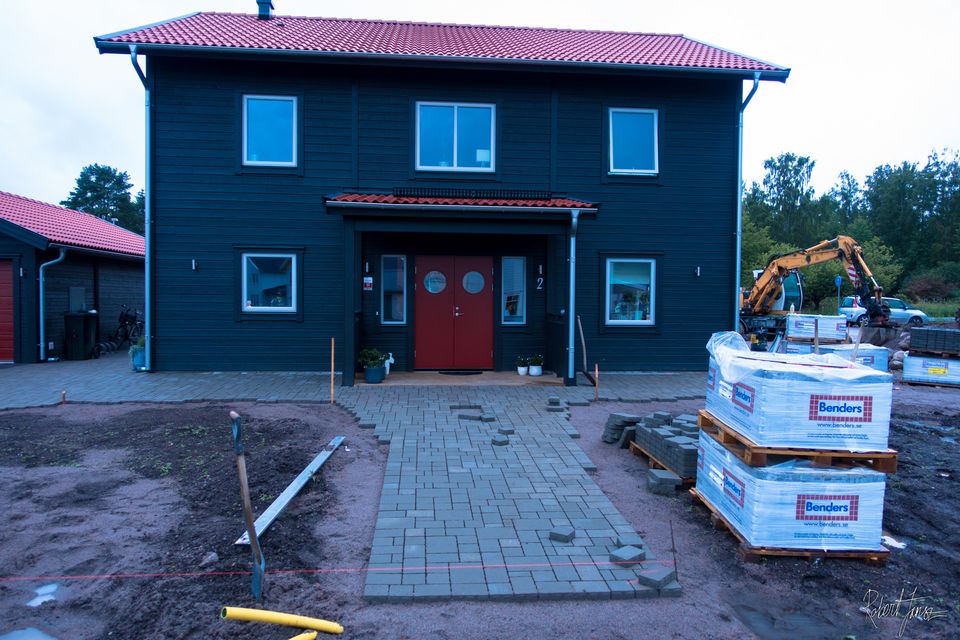
29 jul 2015
Stenarna läggs framför huset. De rundade partierna får vänta tills det är dags att kapa.
Läs inlägget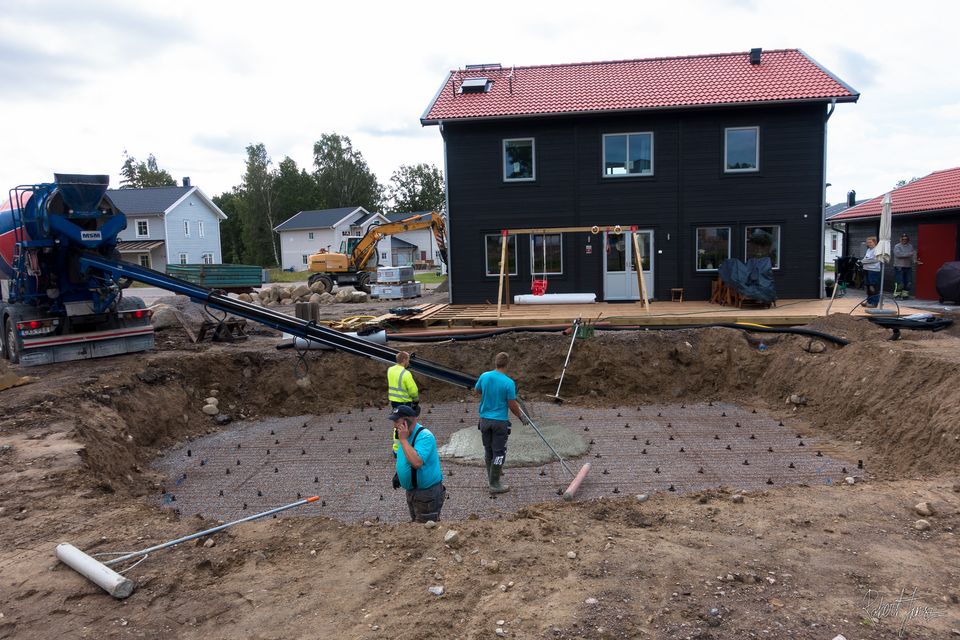
27 jul 2015
Today we had a concrete car delivery from Skanska with 8 cubic meter of concrete and could start cast concrete for the pool ground.
Se bilderna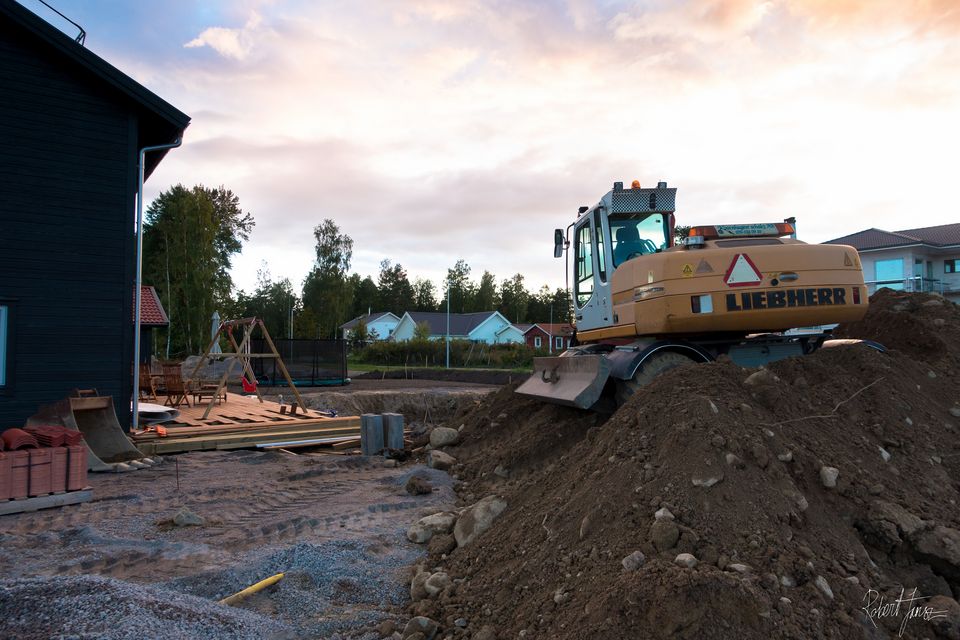
23 jul 2015
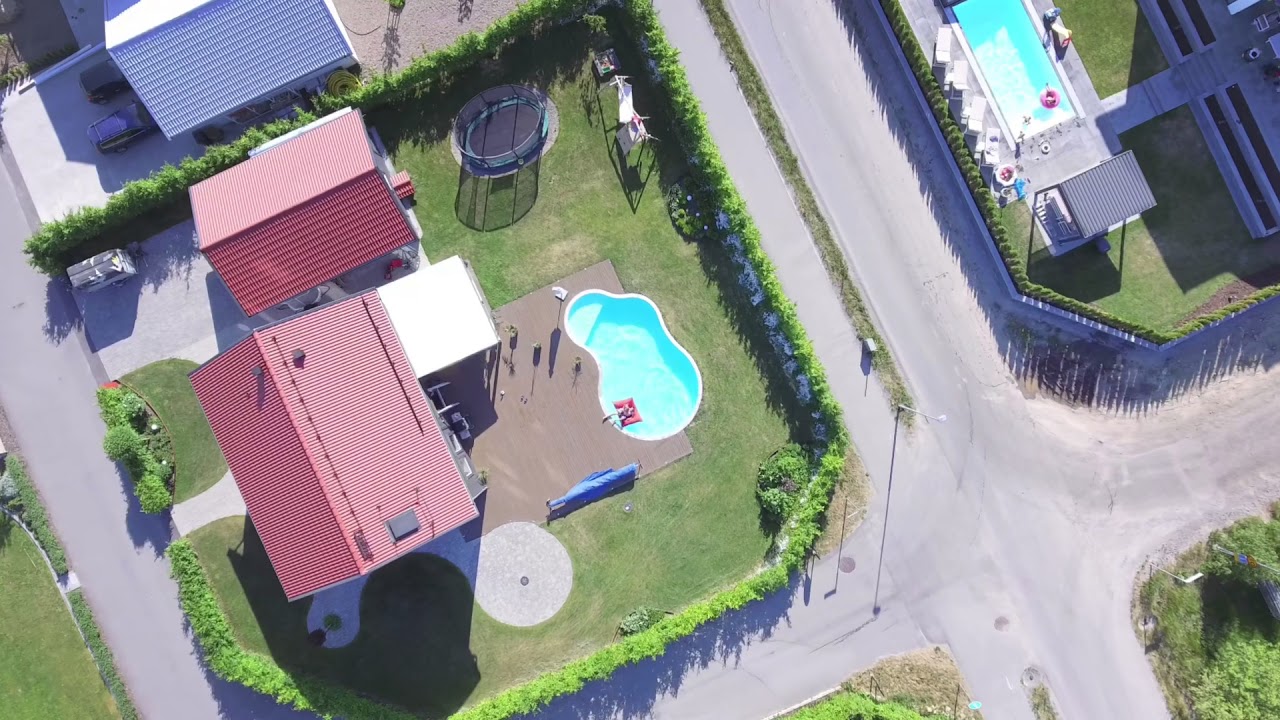
This week the excavation for the upcoming swimming pool started. It took almost three days to dig out the hole and prepare the pool bottom with drainage and packed gravel.
Se bilderna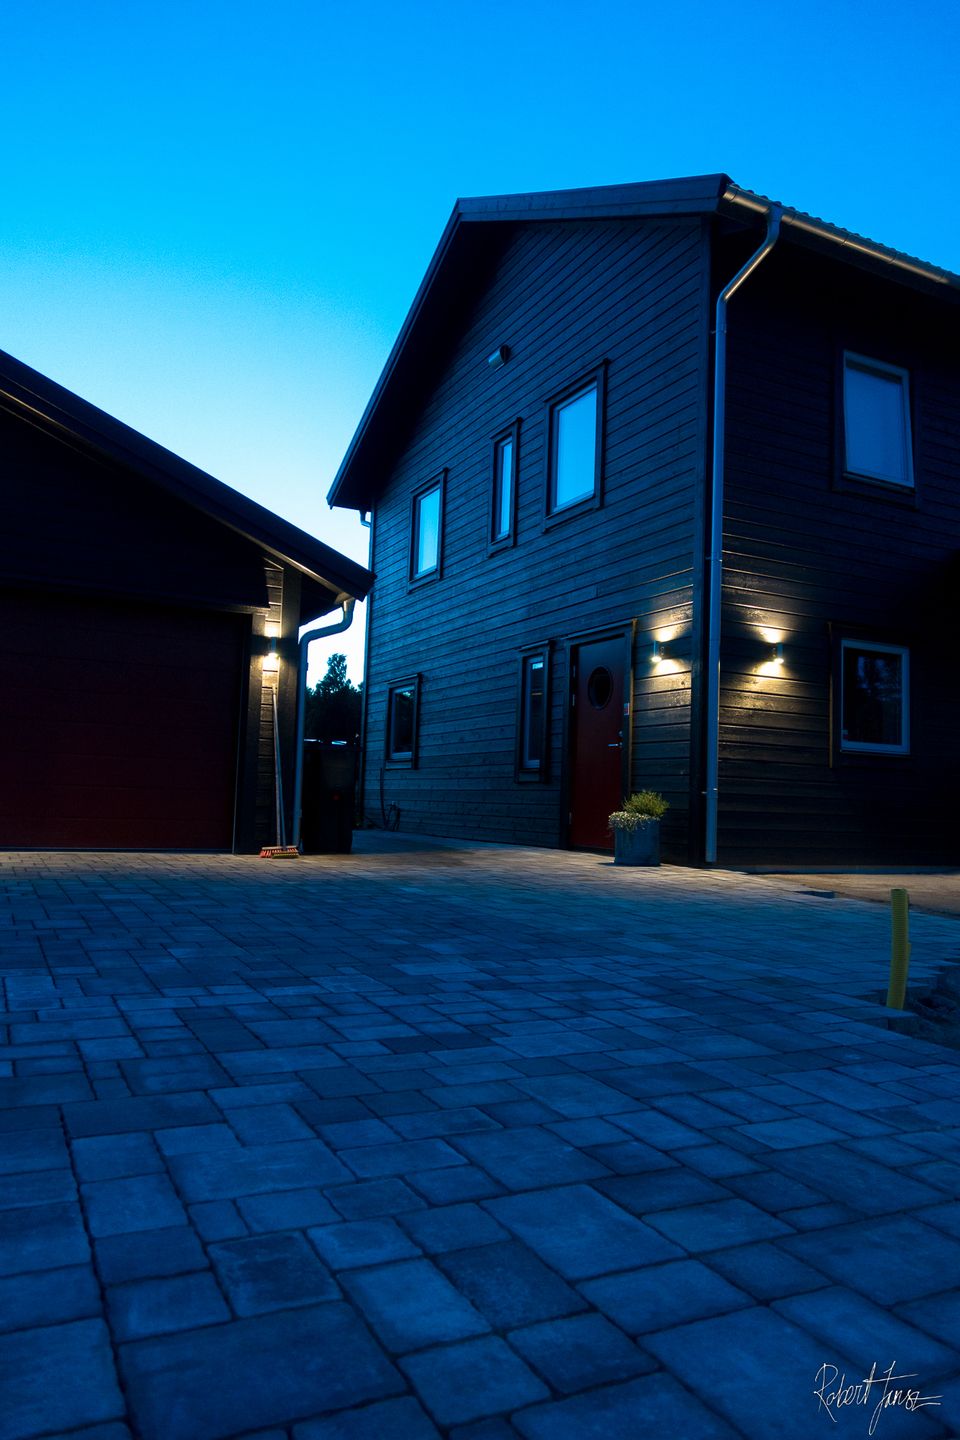
23 jul 2015
Today the house and garage pavers where finished, in this area we used Benders Fantasi in grey color, this paving stone is a bit brighter then the greymix color we used on the driveway. My little son helped out with his stiga roadracer for a little while as the paving stone dealer. But he did become …
Se bilderna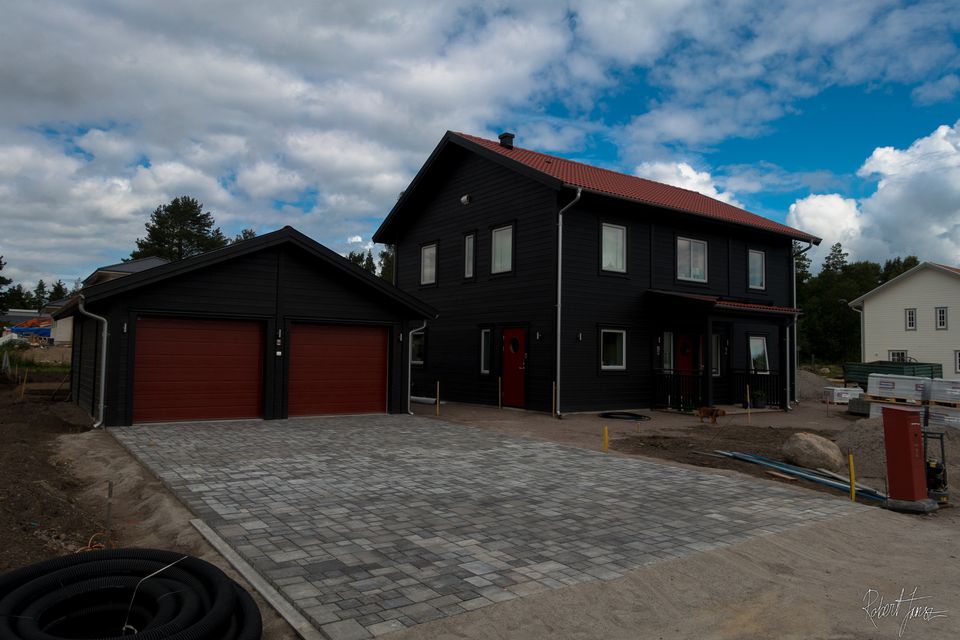
20 jul 2015
Today the paver driveway went finished, it took us about a week to lay out all of the benders fantasi ground stones. It was pretty complicated to place out the Bender Fantasy stones in correct pattern as no instruction how to place the stones exist from Benders. Remaining work is to lock in the pavers …
Se bilderna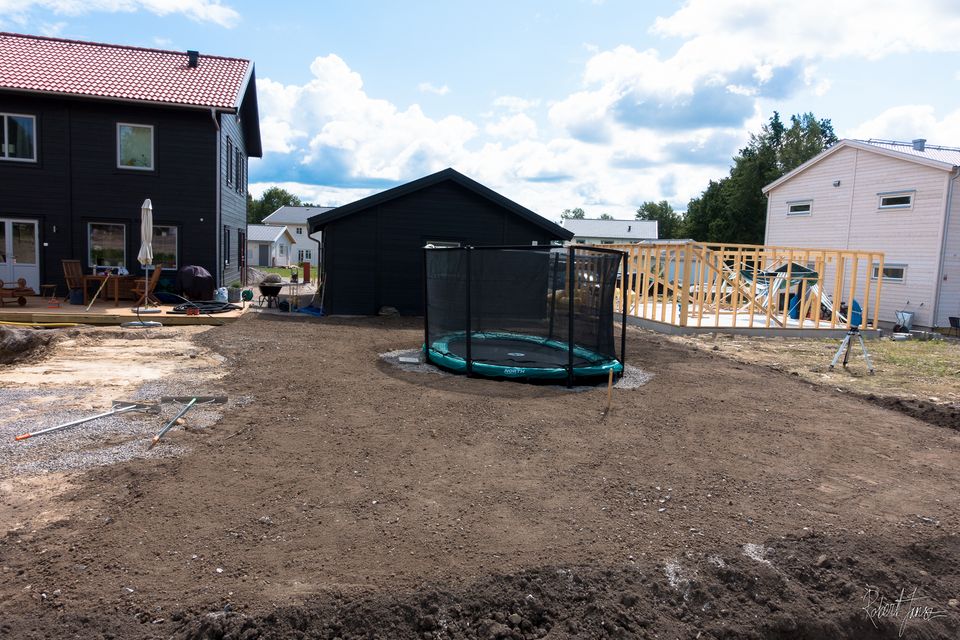
20 jul 2015
As we also wanted to have some fun and jump around in the garden we decided to build in a North Explorer Low trampoline in the garden as we already had a excavator in the garden for some other work that was ongoing. We found a nice NORTH Explorer Low trampoline that had got good test …
Se bilderna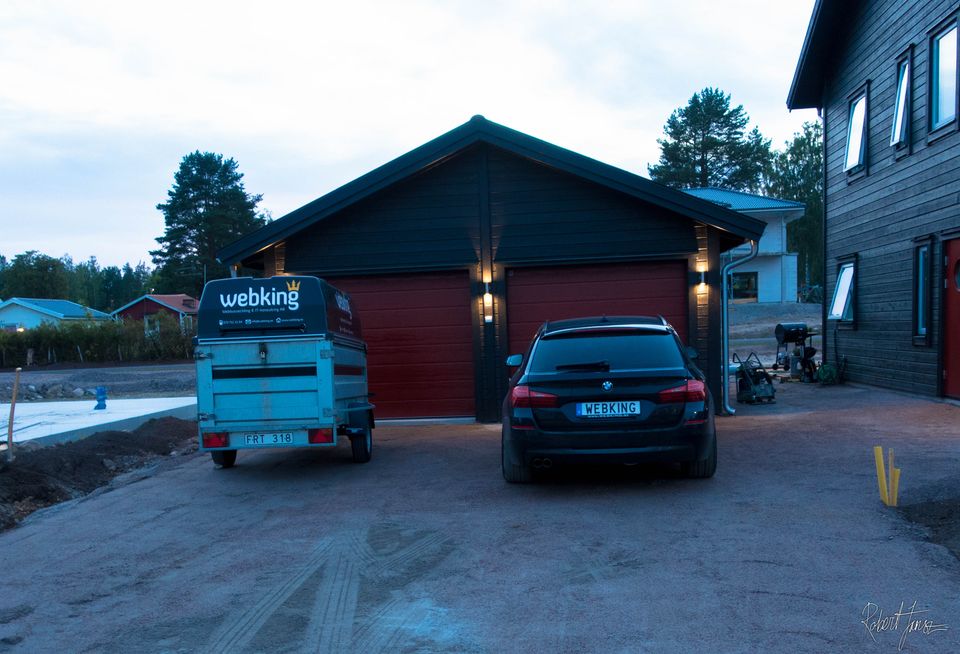
14 jul 2015
A warm garage with place for two cars, storage areas, a bench for mechanical work and a bar table with chairs and a fridge
Se bilderna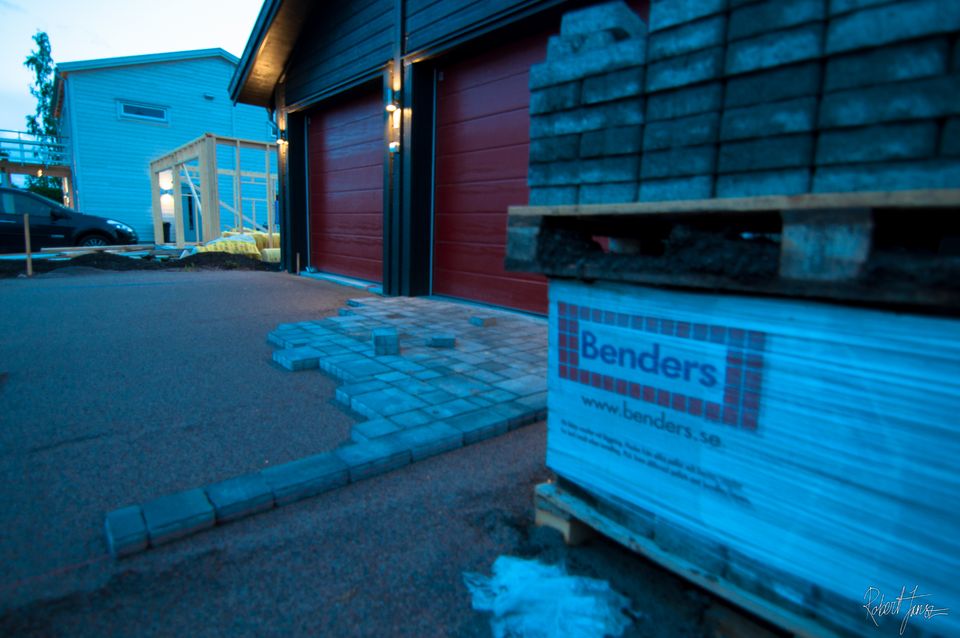
14 jul 2015
Yester day the delivery of the 200m² Benders Fantasy ground stone in color graymix and grey arrived. It took the truck three rounds from the warehouse to delivery every pallet out to us. Now are the hole garden filled up with pallets of benders fantasy ground stone. Truck delivery of benders fantasi ground stone …
Se bilderna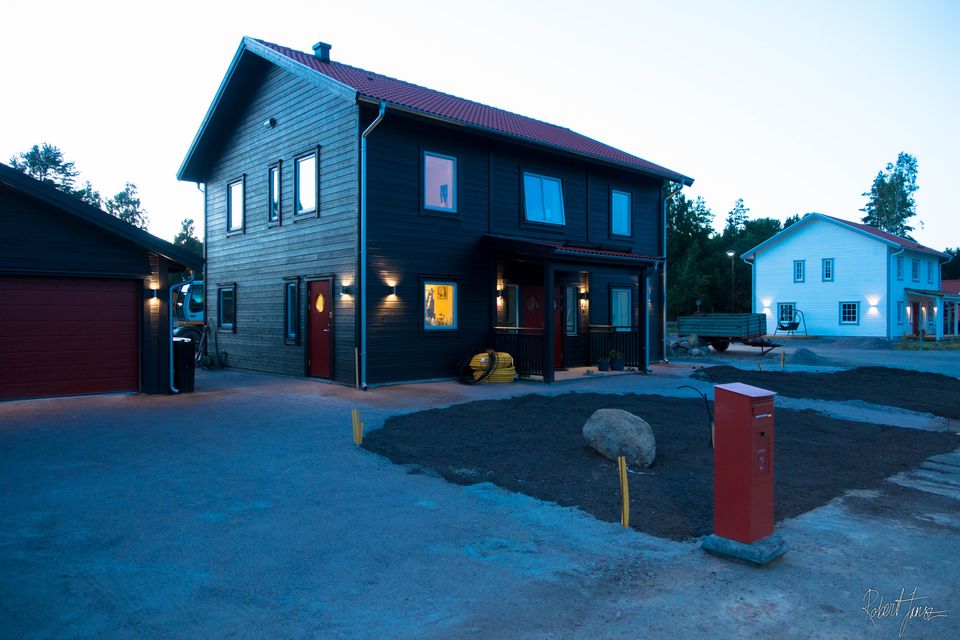
7 jul 2015
After a week of preparatory work to level the ground, pulling electric and water lines as well pack up with gravel and stone dust the groundwork is finally finished to lay out the ground stone. Now it’s just to wait for the delivery of 200 square meters of Bender fantasy antique, the driveway and the great …
Se bilderna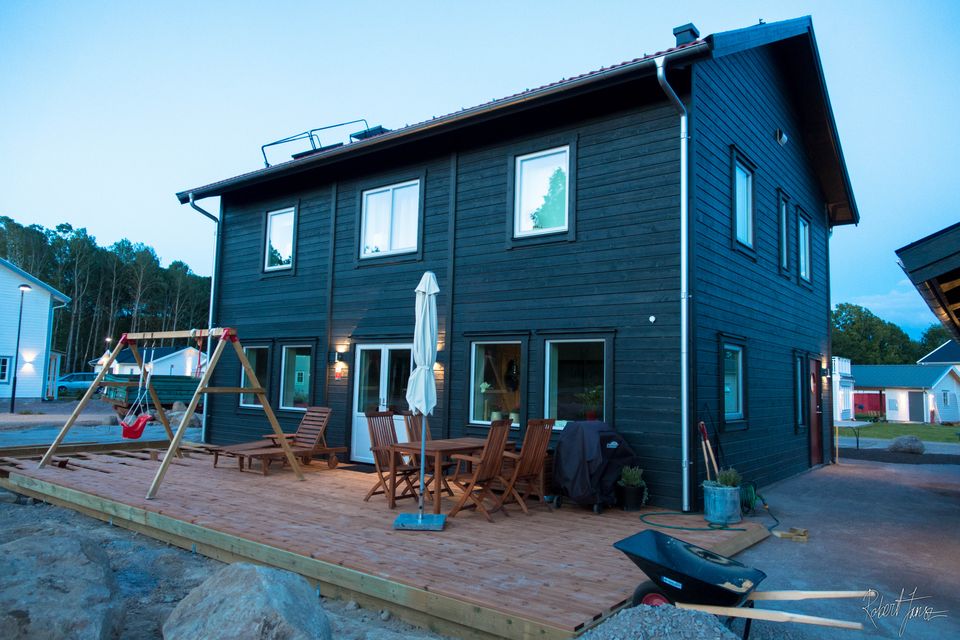
6 jul 2015
Under the last week the building of the patio has been taking place. It’s the first step of the patio, the second step is going to be built later when the swimming pool has been finished.
Se bilderna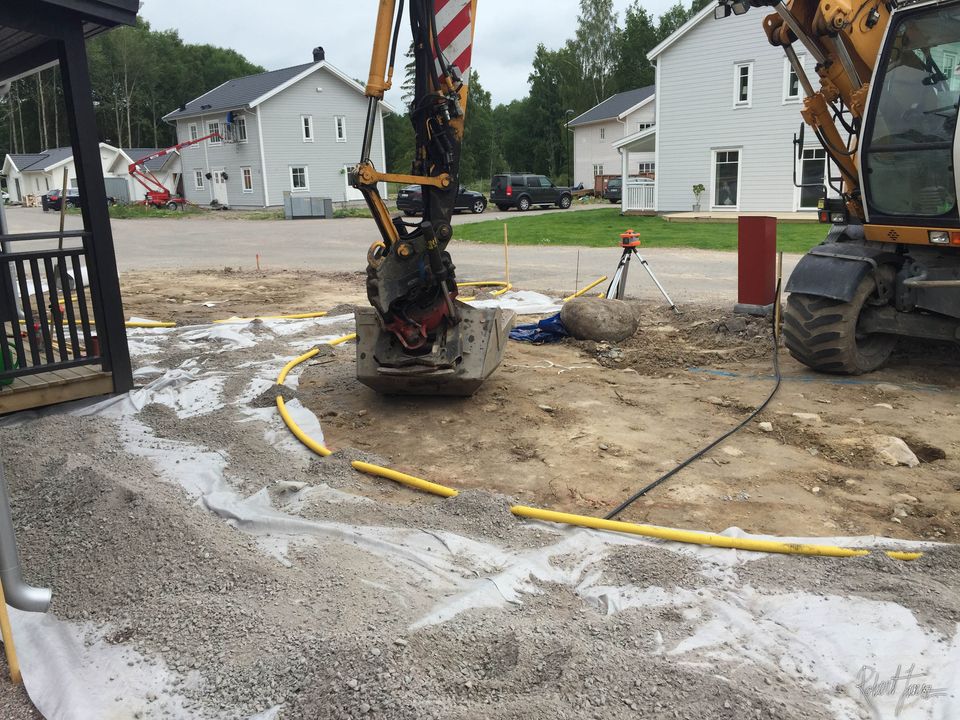
1 jul 2015
Detailed planning was started with the aisles, driveway, lawn and cultivation area was marked out using spray paint. To get to the symmetrically round surfaces we used a string clamped in the center of the circles. Correct dimensions and radius of the circles we could measure out with the help of the drawings we have …
Se bilderna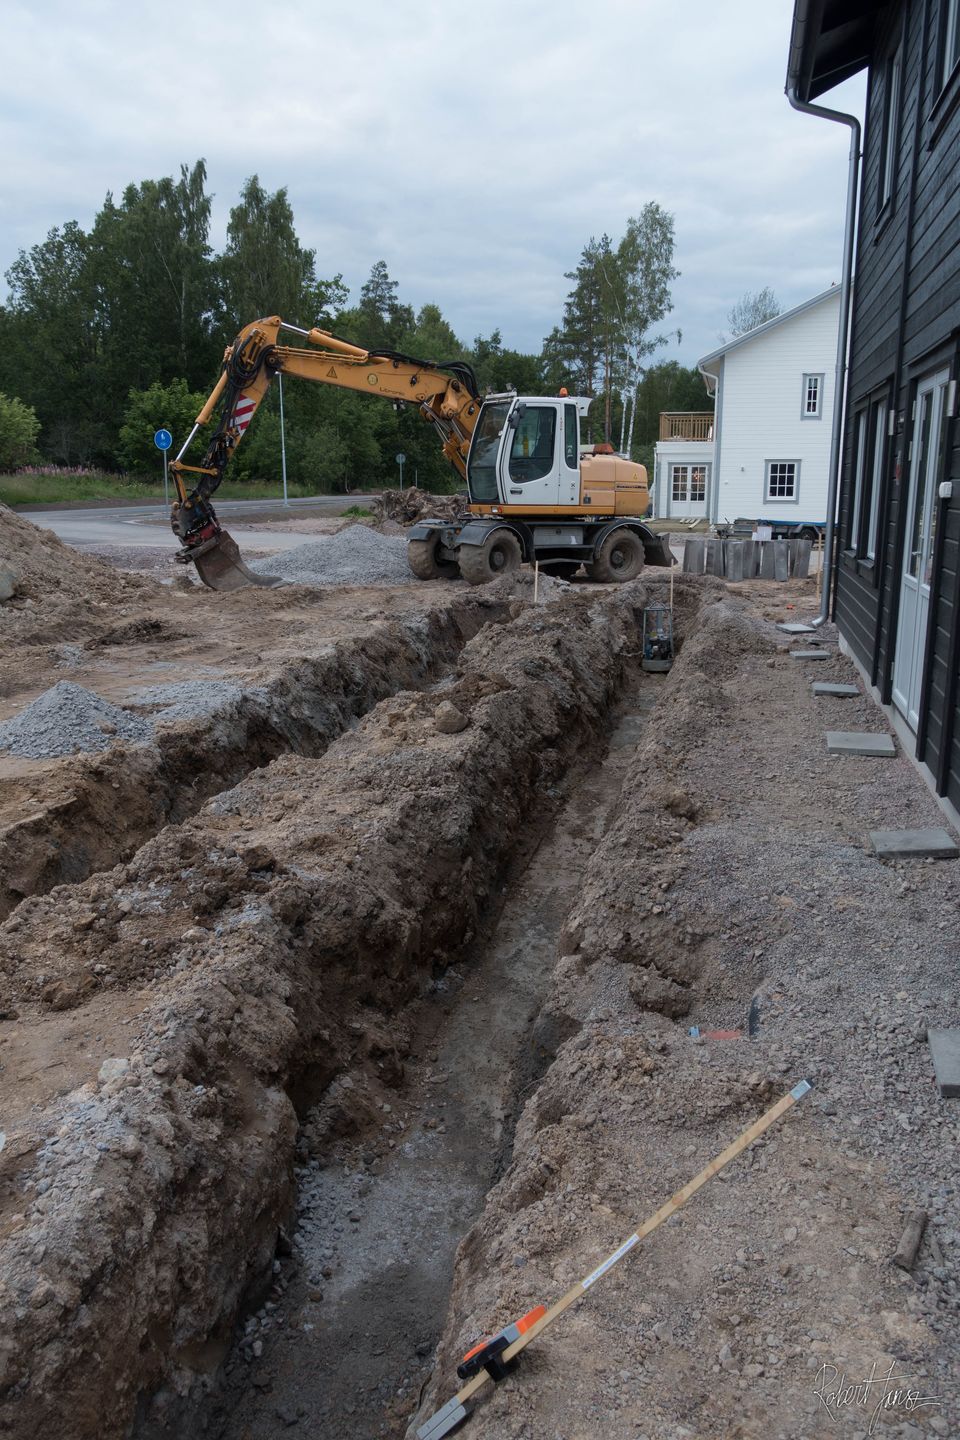
25 jun 2015
furrows are dug and concrete plinths with adjustable shoe deployed for the wooden deck
Se bilderna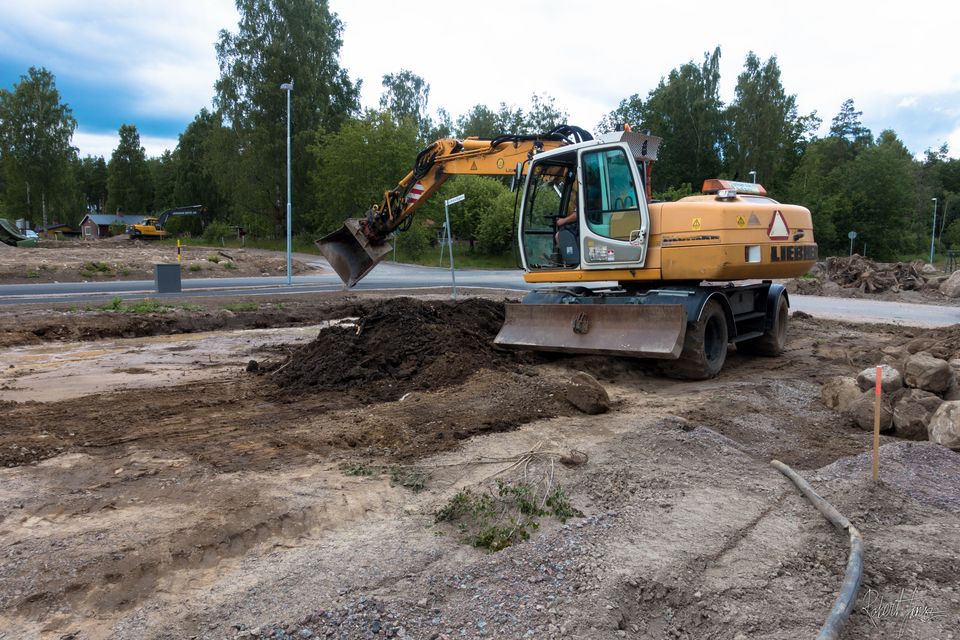
21 jun 2015
The summer has finally arrived and with that its time to take care of the garden projects that have been paused until the right time and weather. The first step was to level off the ground around the house. As you can se we had some problems that the rain water gathered in small areas …
Se bilderna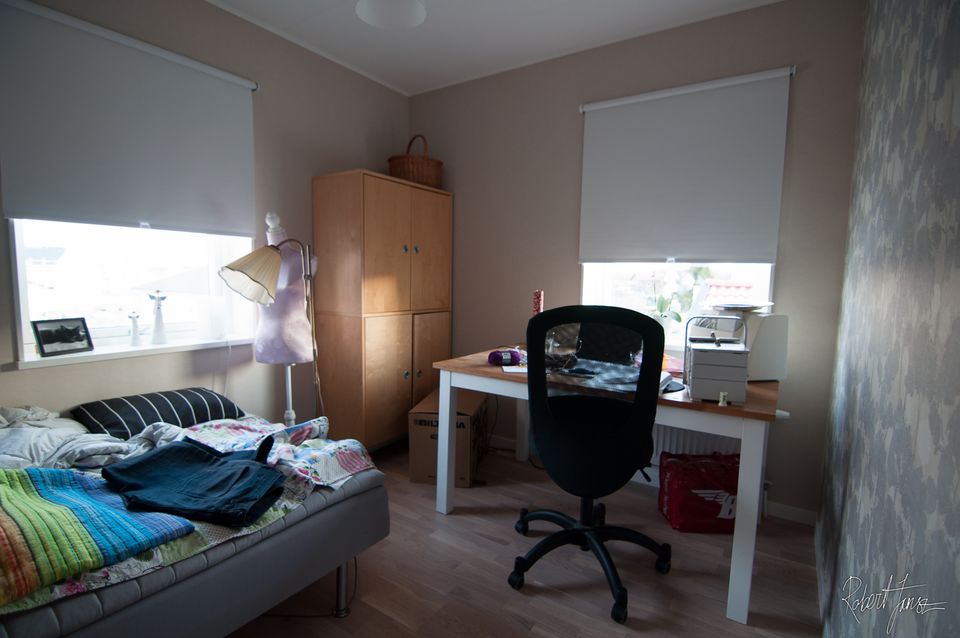
28 apr 2015
This is the combined sewing room and guest room. We have a guest bed and a desk with a sewing machine and some other relevamt equipment in this room.
Se bilderna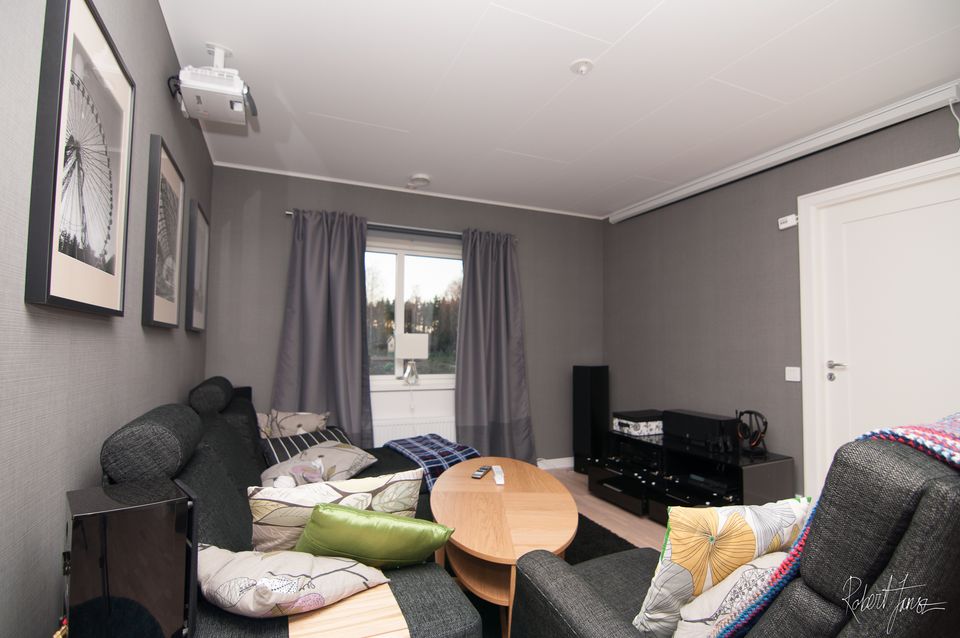
27 apr 2015
The Home cinema room is finally finished and have been initiated with some movies and game play. Below are some pictures from start to scratch of the Home cinema room building project. The room gets really dark and its almos as a real cinema when the blinds are pulled down and the curtains are pulled together. …
Se bilderna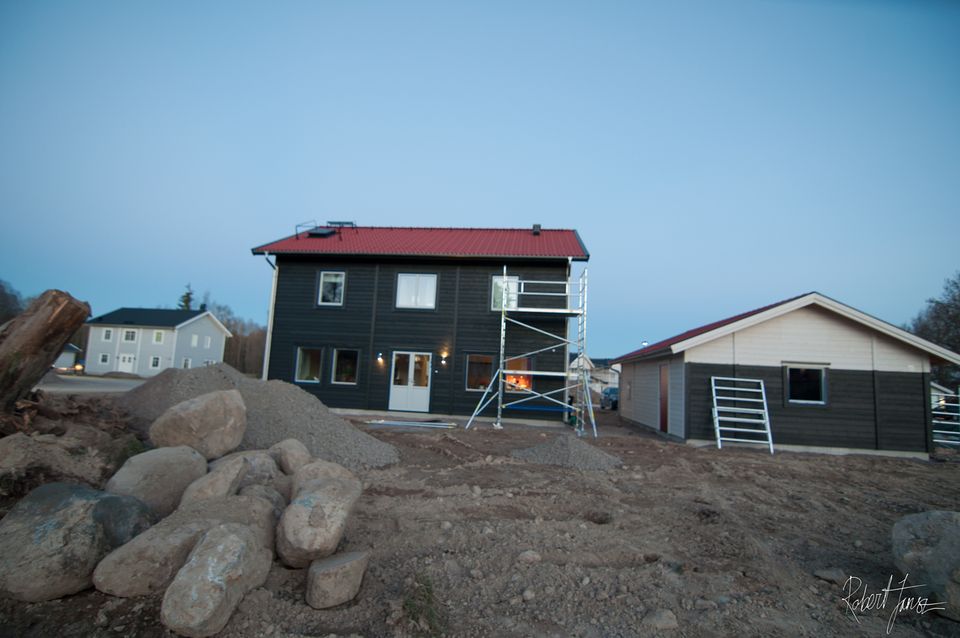
25 apr 2015
Today we began to paint the house with the dark color s8500n. It tooked over 150 litres with tree layer color to get the house and garage coverd enough. Two painters painted the house within tree weeks with full work time, aproximate 160 hours total to get the job done. House painting gallery
Se bilderna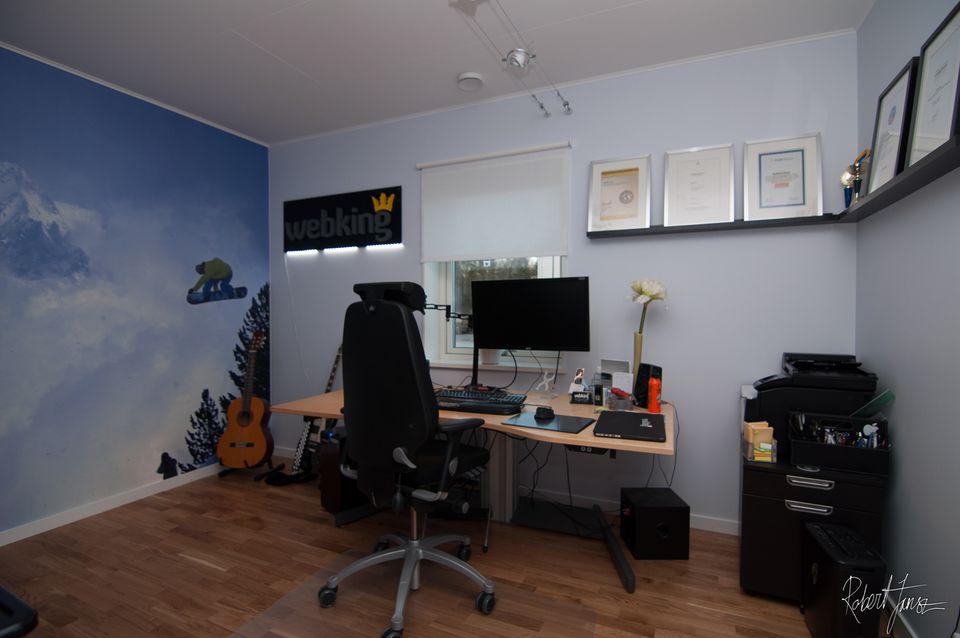
22 apr 2015
Webkings new office is now ready. I’ve decorated the office with some cool and personal stuff as a laser cut styrofoam sign with the Webking logotype. A photo wall paper from Mr.Perswall with a picture of a snowboarder flying trough the air doing a big back side air with the alps in the background.
Se bilderna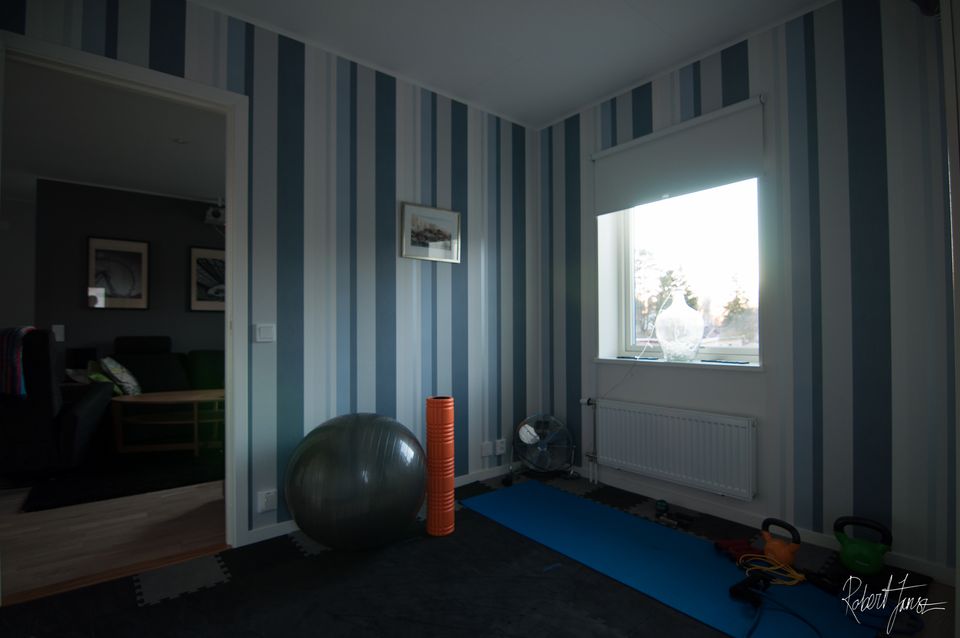
21 apr 2015
The training room has finally been decorated, a puzzle training carpet have been rolled out on the floor. Training gear consist so far of: kettle bells, foam roller, yoga mat and a pilates ball. Its enough to get some core training with you body weight as resistance.
Se bilderna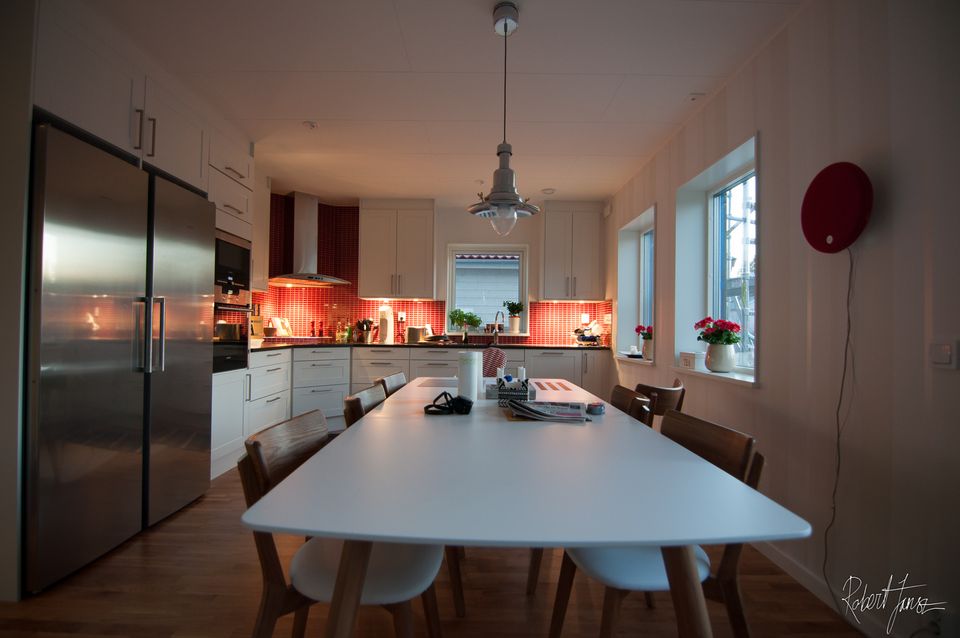
20 apr 2015
Holger Matgrupp is the new table and chair combination we have decorated our dining area with. The table is made of lacquered solid / veneered oak with one inserts, and the six chairs are made of solid oak and a seat in white leather. Holger kitchen group is a retro dining table in easy care lacquered solid / veneered …
Se bilderna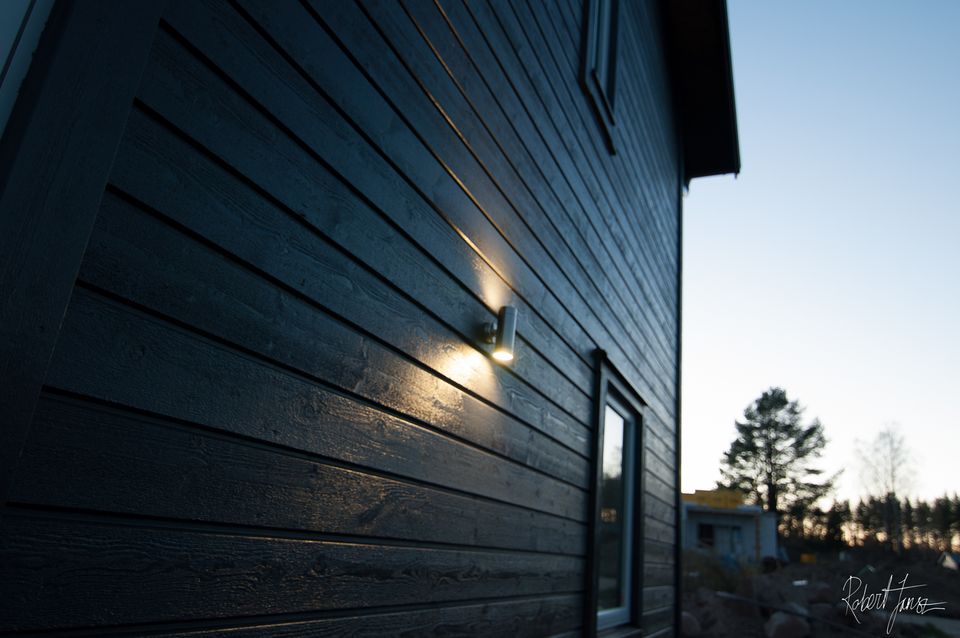
19 apr 2015
This is the led light armature we decided to mount on the house and garage, a total of twelve armatures are mounted on the outdoor walls. Each armature has a two LED lamps, one pointing upwards and the other downwards. All of the 12 armature are paired with a astronomical programmable time switch that automatically …
Se bilderna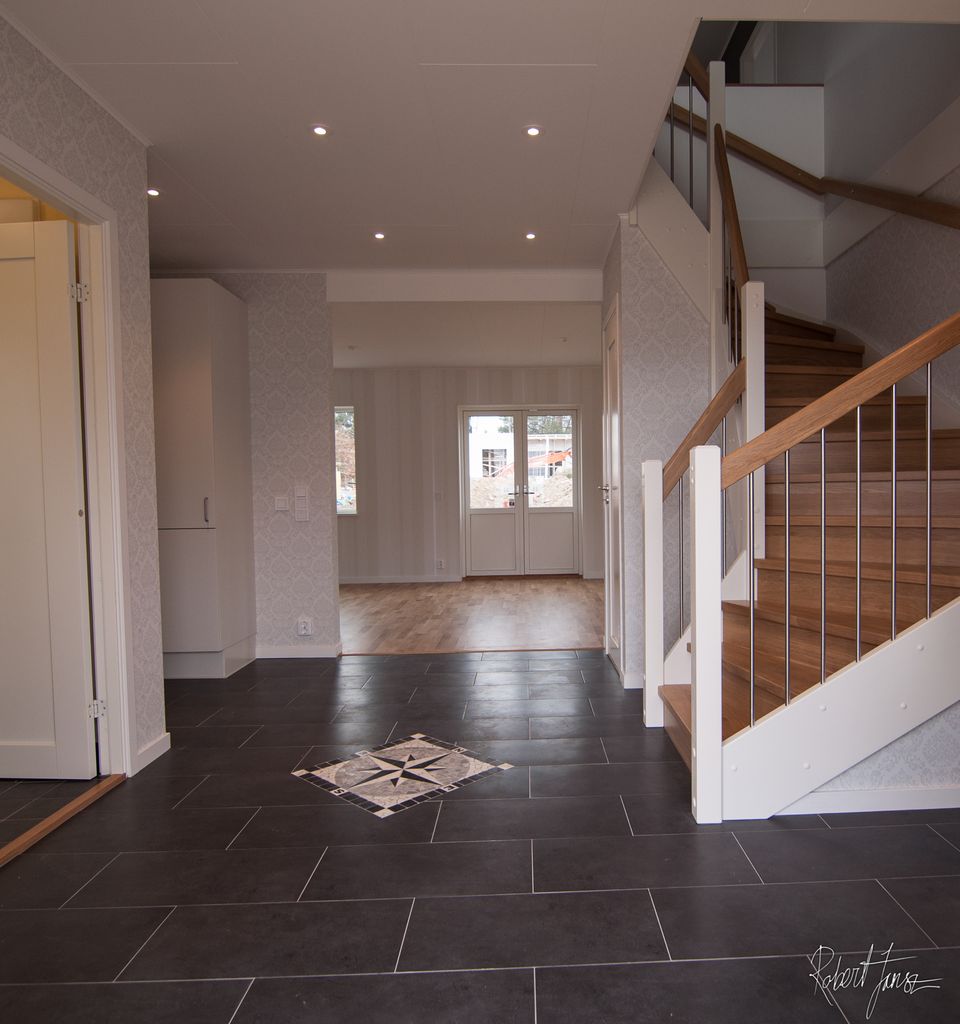
29 mar 2015
The hall is now finished and all of the different materials matched up really well. The dark clinker floor with the wind rose from konradsson kakel, the borosan easy up 14 wallpaper , the oak staircase and the dimming led light spots. Finished hall gallery
Se bilderna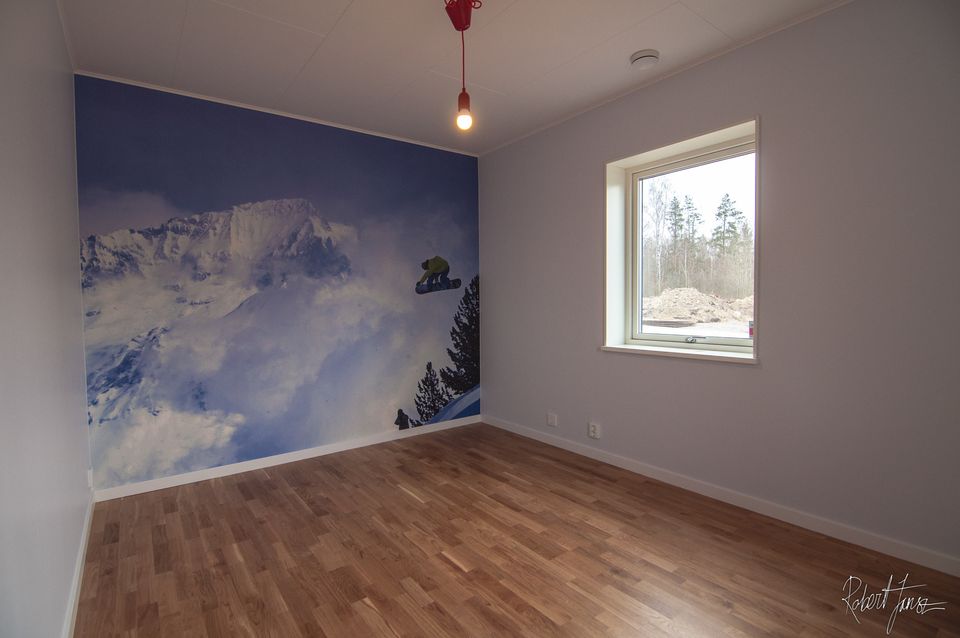
29 mar 2015
This is the future home office for myself and my company Webking. Because of my personal love for extreme-sport and snowboard I had to make something extra out of this room that reminds me of what life is all about. I ordered a snowboard photo wallpaper from Mr.Perswall printed from a high resolution photo of a snowboarder flying …
Se bilderna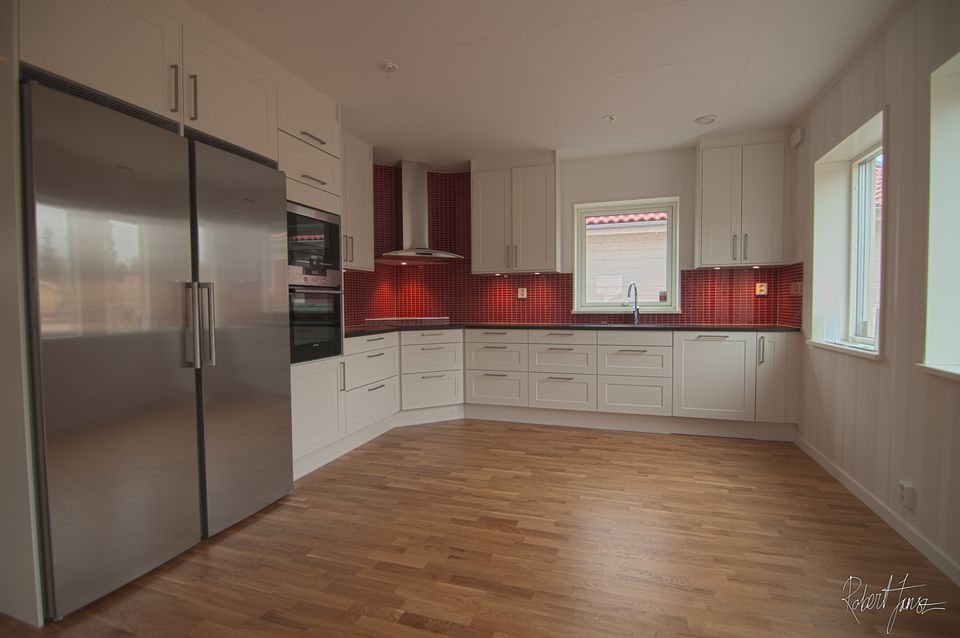
17 mar 2015
The kitchen is finally finished and ready to get used. Below are a pictures of the whole process from idea to a finished kitchen. The kitchen is from Marbodal and fridge, freezer, owen, microwave and dishwasher is from Samsung. All of the kitchen appliance is in metal graphite. Now its time to move in all the furniture …
Se bilderna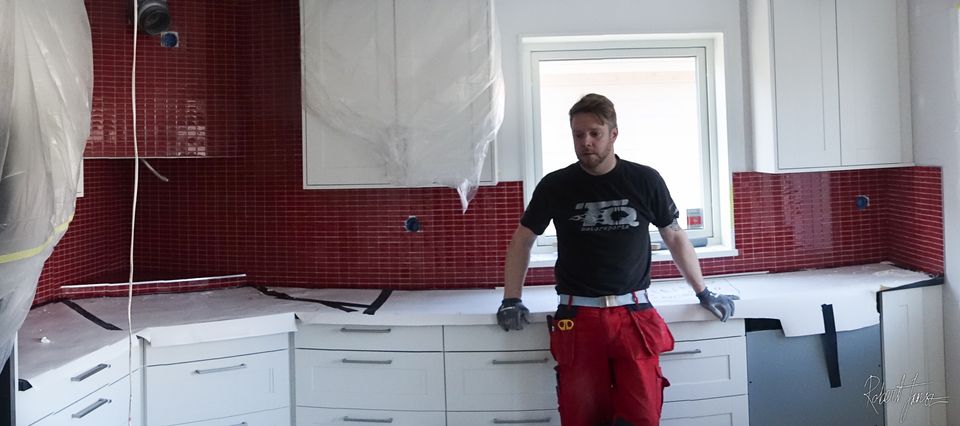
14 mar 2015
The carpenter that has worked with the kitchen had almost finished the red mosaic tiles today and finally the kitchen is getting closer to be finished.
Se bilderna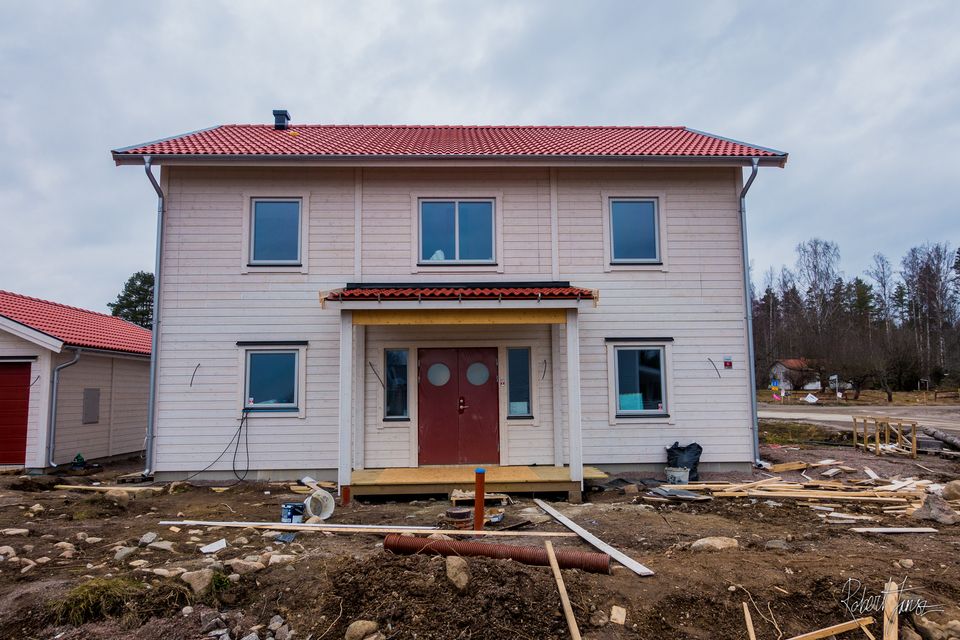
7 mar 2015
Entrance and the front of the house finished this week, only a couple of weeks left until its time to move into the house.
Se bilderna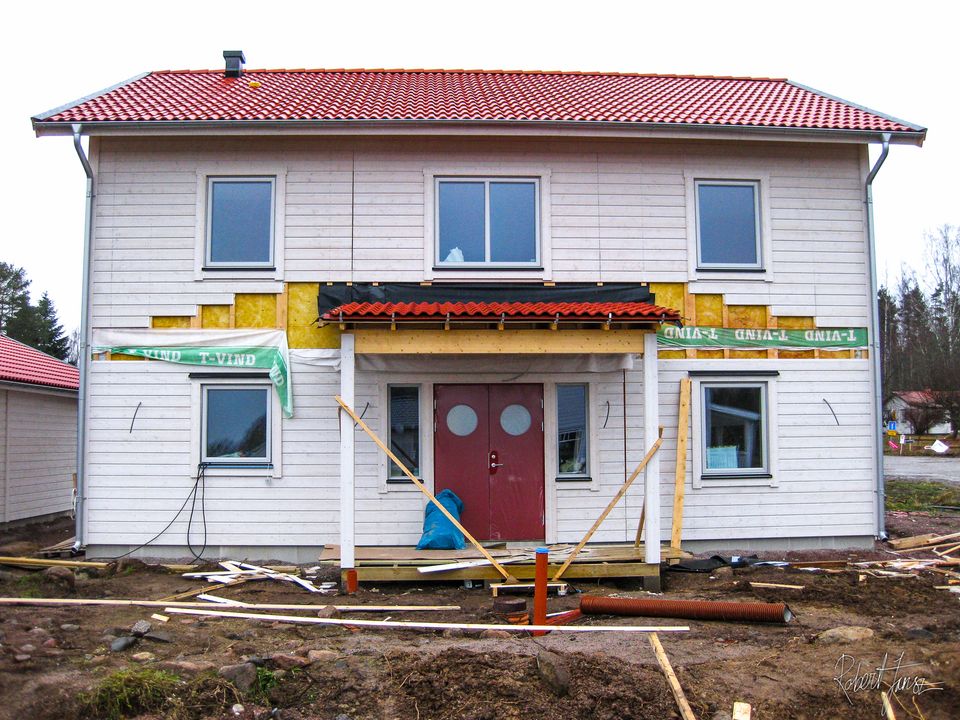
27 feb 2015
The porch on front of the house are finally starting to take place, ass seen on the pictures below the porch gonna have a roof over the entrance and be painted in a dark grey color as seen on the last design mockup. The entrance doors YD106G in red (RAL NCS-S 4550-y80r) are from Snickar Pär. …
Se bilderna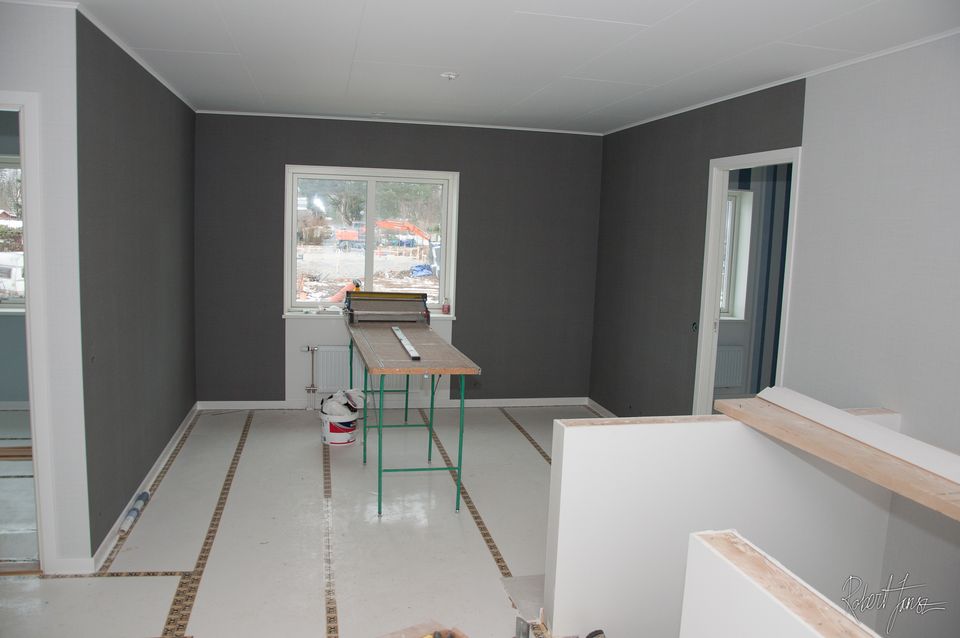
19 feb 2015
Today all of the rooms on the upper floor are wallpapered and the roof are painted. Below you can see a little bit of the finished result of the almost finished upper floor of the Villa Anneberg. It looked almost as planned when we made the mockup drawings of all the rooms earlier. Gallery with pictures …
Se bilderna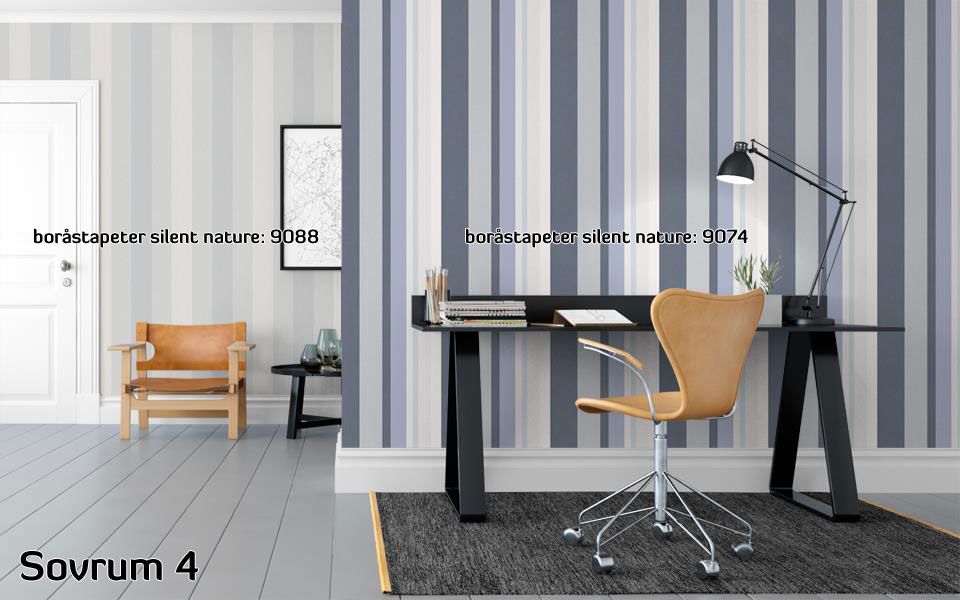
23 jan 2015
Last week we finally ordered the wallpapers and colors for the inside of the house. We made some small changes since the first decision posted on the blog earlier. All of the wall papers are from Borås tapeter and the colors are from Nordsjö färg. For a final personal touch of the upcoming home office …
Se bilderna10 inlägg
22 dec 2014
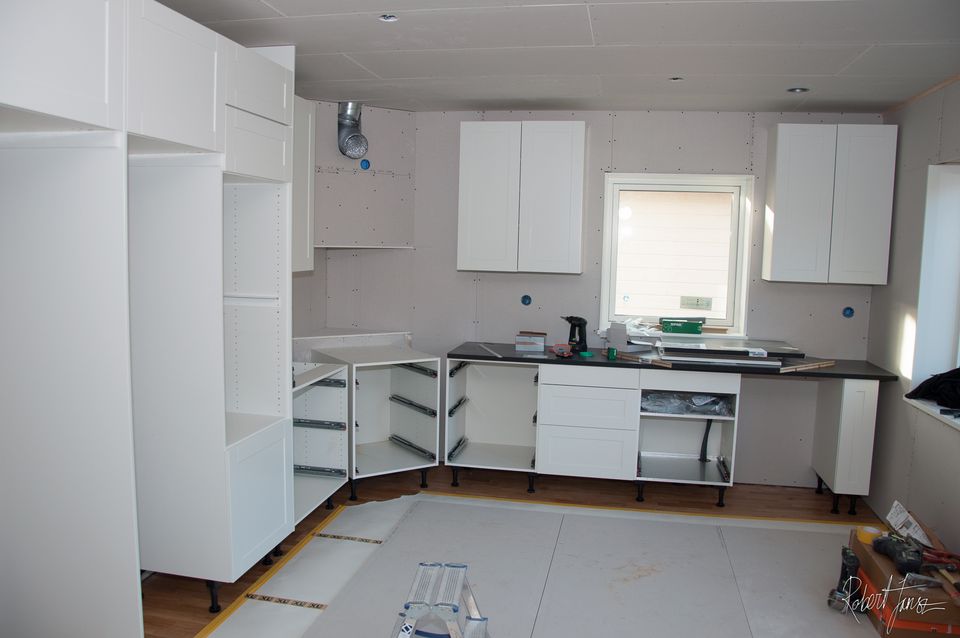
Finally some of the kitchen from Marbodal starting to take place, it’s fun to see how the real shape of the kitchen taking place from just been seeing 3D rendered pictures earlier. Coming weeks the kitchen and appliance is going to be mounted together. i’m really looking forward to cook Sunday dinners here in the future …
Se bilderna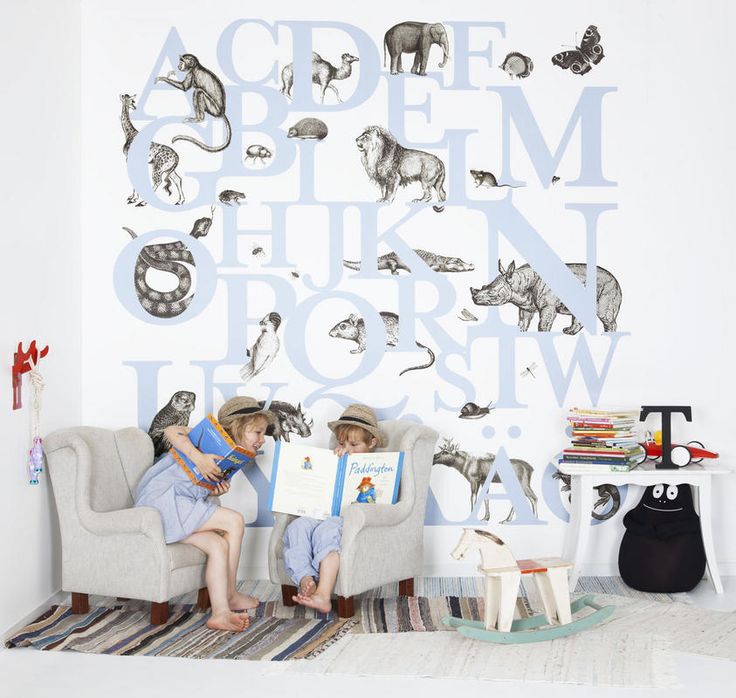
15 dec 2014
We are finally starting to complete the process to choose wallpapers and interior colors for all of the rooms inside the house. All of the wallpapers come from Borås Tapeter and the color are from Norsjö. It hasn’t been the easiest work to choose from a catalogue of different wall papers, but Borås had a nice configurator …
Se bilderna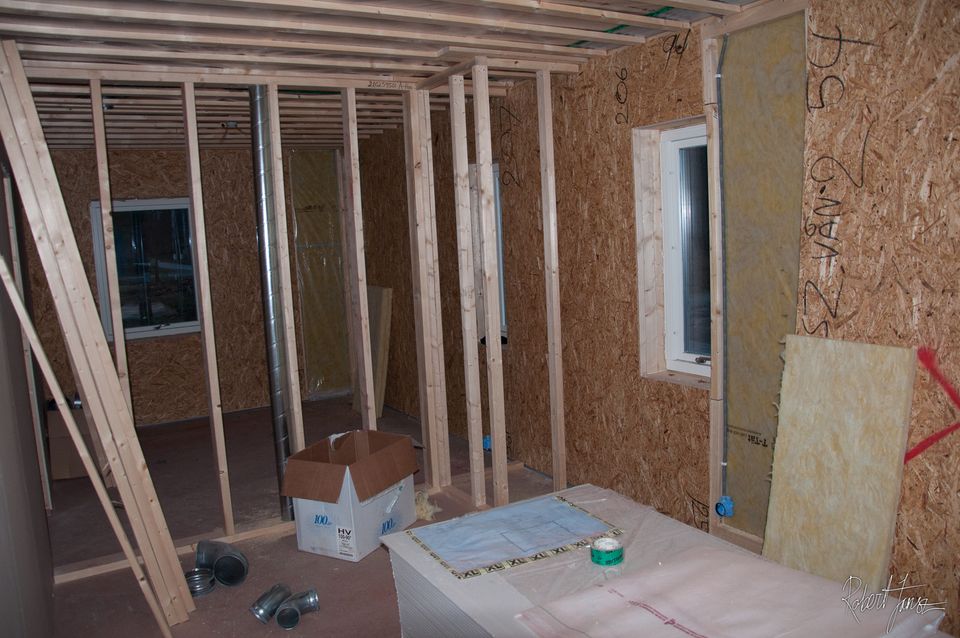
15 nov 2014
Under the last month the interior walls and electricity/network cables have been mounted to the house. Now you actually start to get a little feeling of how the house is going to look inside with the layout of rooms, doors, windows and walls. Below are some photos inside and outside of the Villa Anneberg house. Gallery
Se bilderna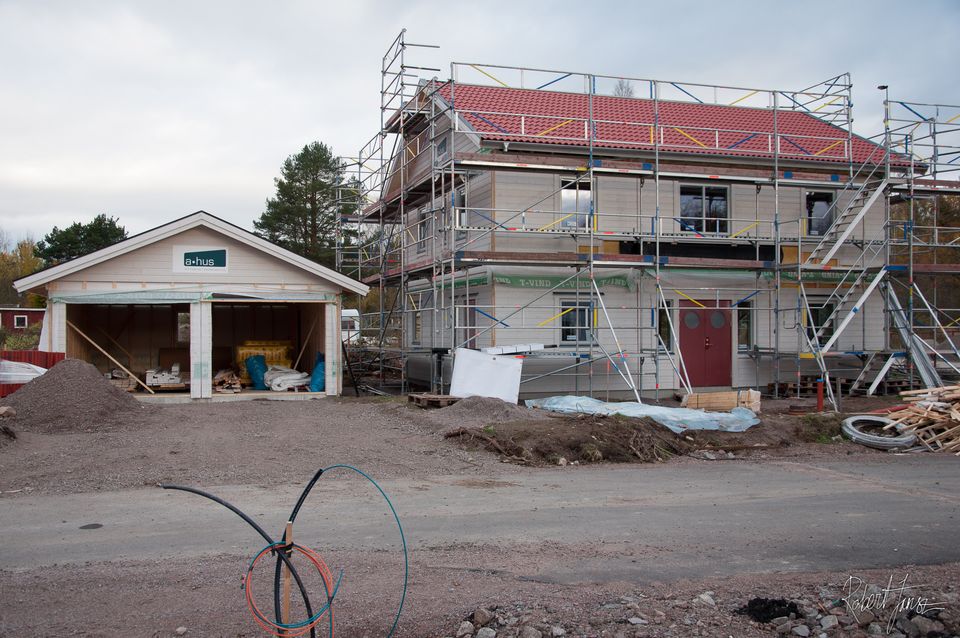
17 okt 2014
Last week the red (RAL NCS-S 4550-y80r) concrete roof tiles from Jönåker and entrance doors YD106G in red (RAL NCS-S 4550-y80r) from Snickar Pär arrived. Booth the tiles and doors was mounted and it was a pleasure to see how the color of the tiles and doors matched together. Pictures of the tiles and doors in red …
Se bilderna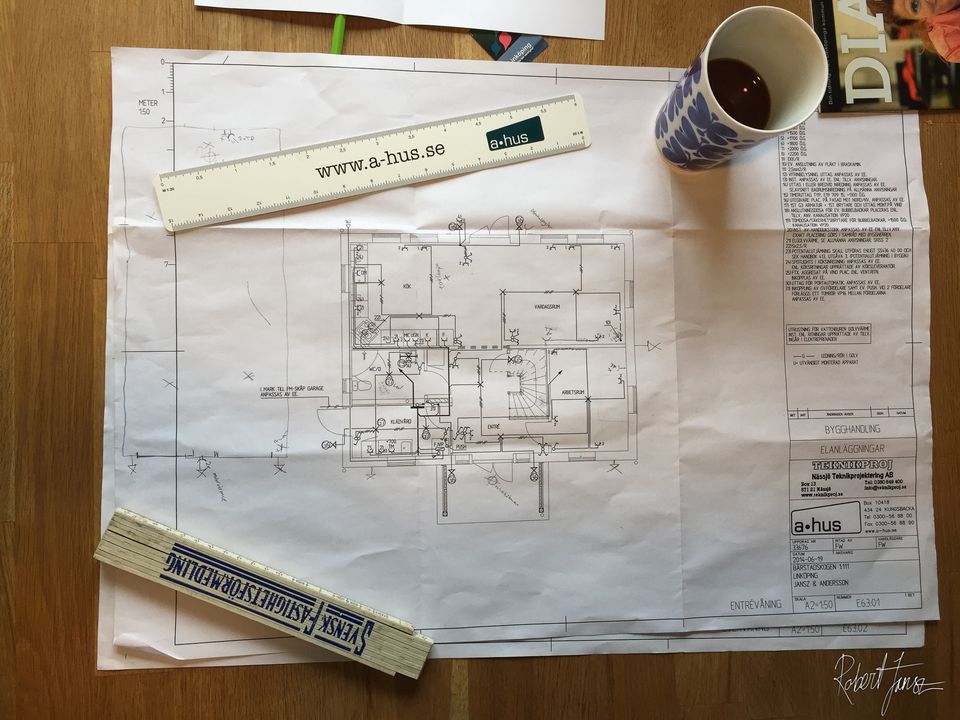
17 okt 2014
Today we began to plan for the electricity circuit diagrams and network in the upcoming villa anneberg from a-hus. We are going to implement some smart solutions to the household such as wireless transmitters for sockets and lightning switches paired with different kind of temperature sensors and night fall relays and motions sensors. I’m going to build up the …
Se bilderna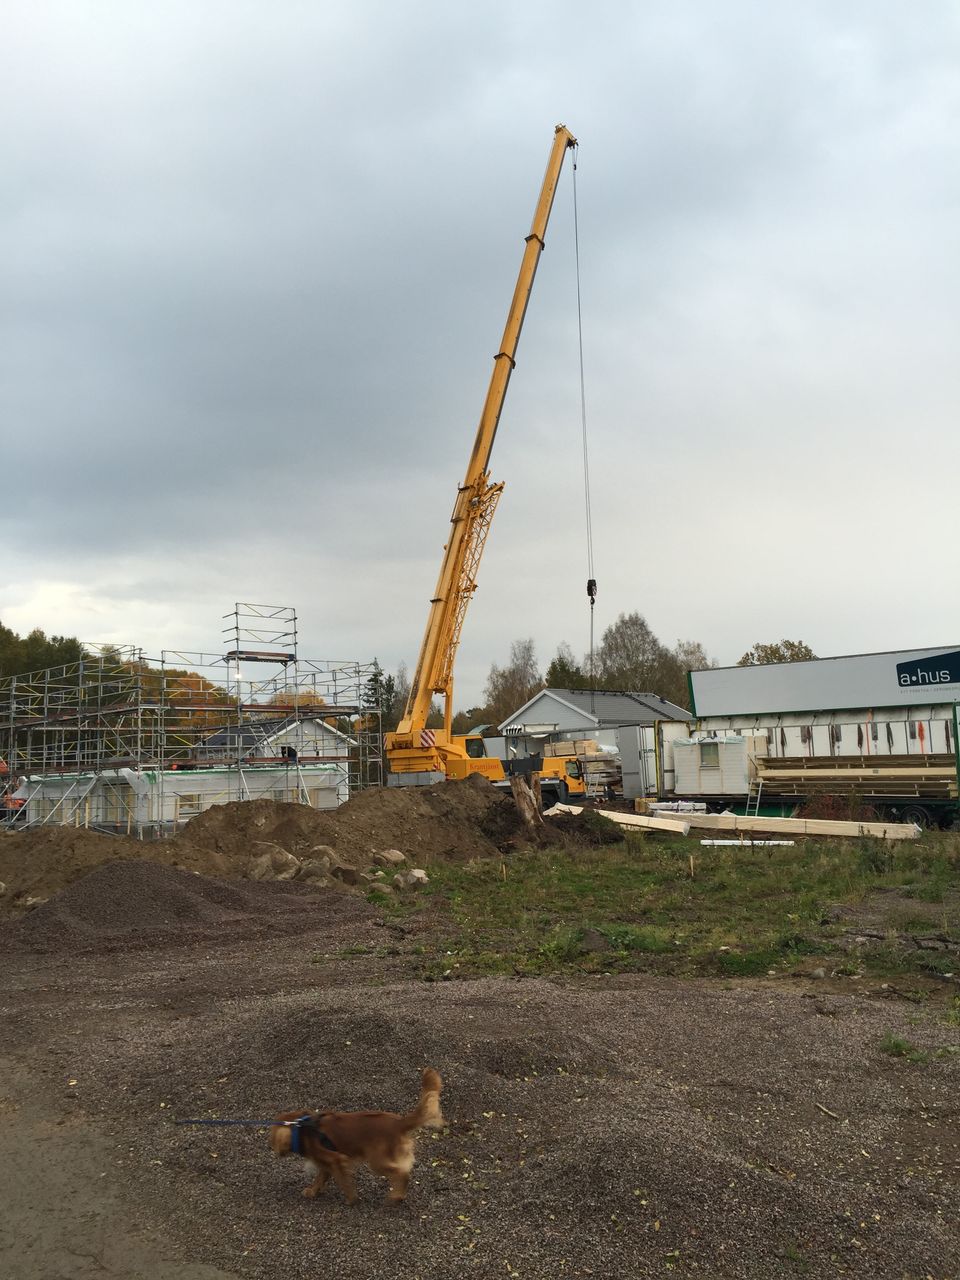
7 okt 2014
Today the house finally arrived from Ahus. Three big trucks delivered all the parts for walls and roof for booth the house and garage. Seven carpenters crafted together the house in one work day, and its now water and weather proofed.
Se bilderna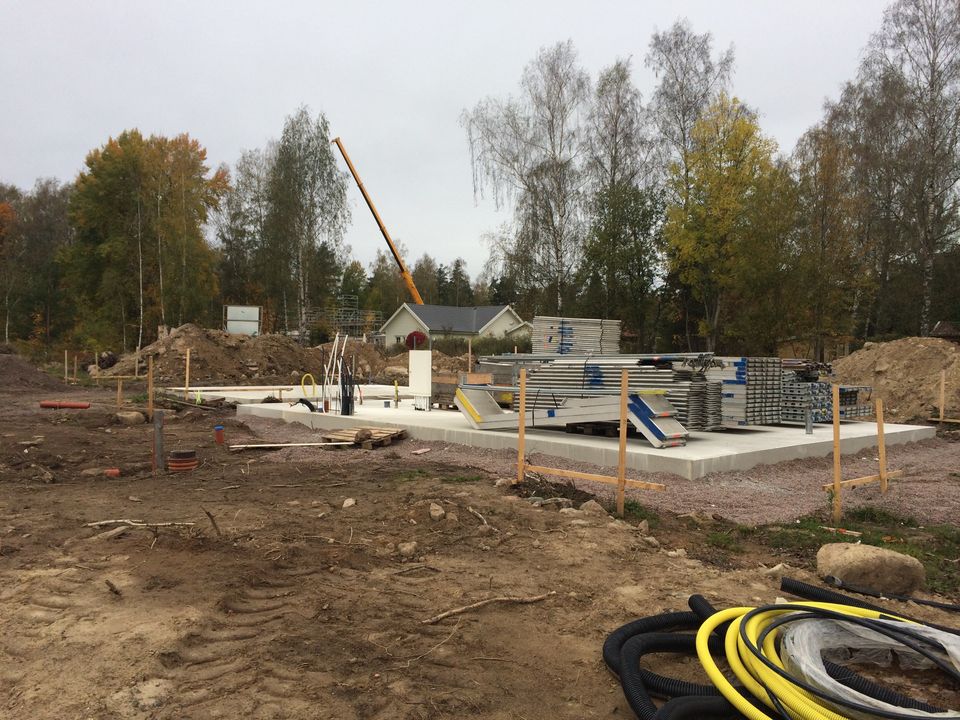
2 okt 2014
Today the erection of scaffolding arrived and the job to mount it began. About six hours later was the erection of scaffolding mounted and now its only to await the house delivery.
Se bilderna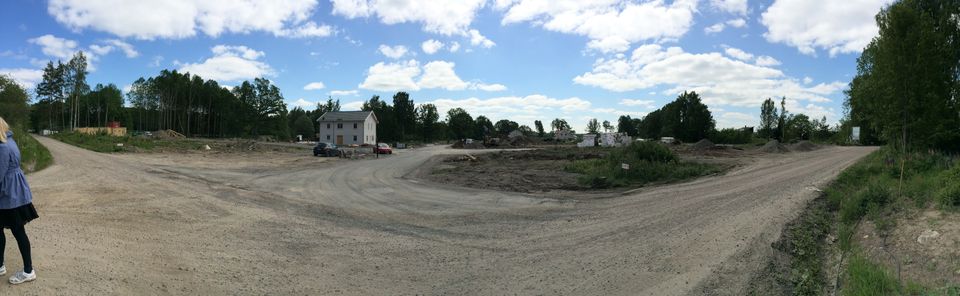
29 sep 2014
This is the site where we are going to build the Villa Anneberg. The site is about 1200 square meters. Below is three pictures taken from the same spot in different time of the year under 2014. The first one is shoot in the winter, the second in the spring and the third is taken in summer.
Se bilderna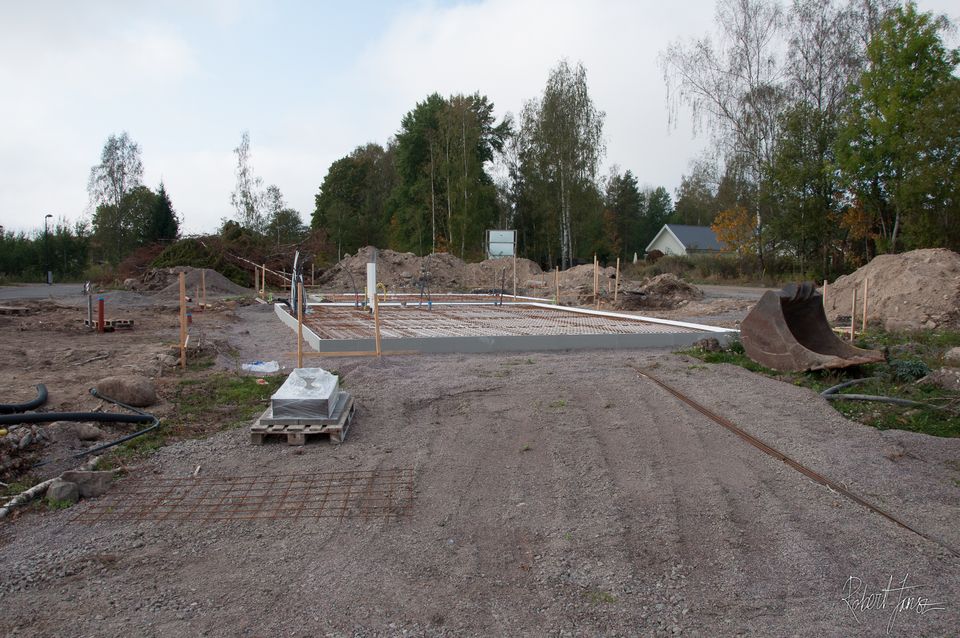
29 sep 2014
In the end of augusti 2014 the digging and preperation to build the concrete slab to start. The ground where the house and garage is going to be placed is a old agricultural land. It was pretty easy to dig up the ground, no big rocks and other stuff that takes time to get rid off. About 40 centimeter into the ground was needed to dig to have a stable ground to build the foundation for the concrete
Se bilderna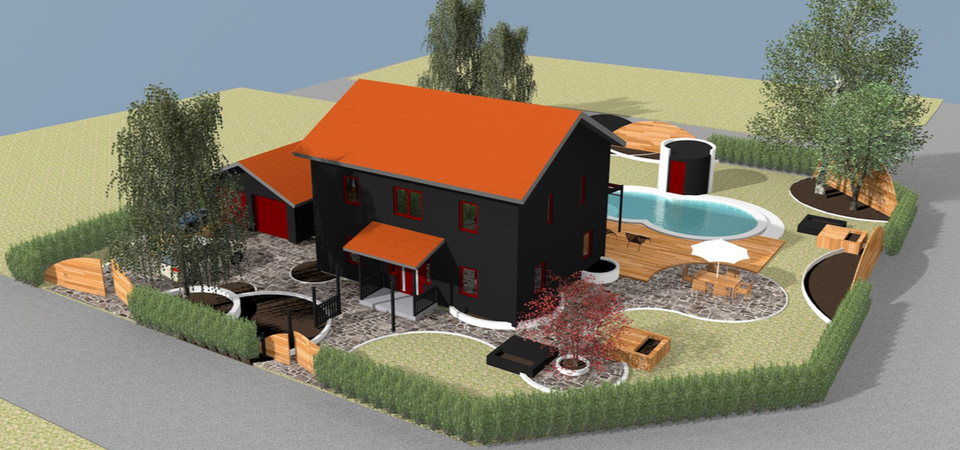
23 sep 2014
This is the latest house building project that, a Villa Anneberg from A-hus. Its going to become the new home for me and my family for the upcoming years.
Se bilderna1 inlägg
3 inlägg
12 jul 2011
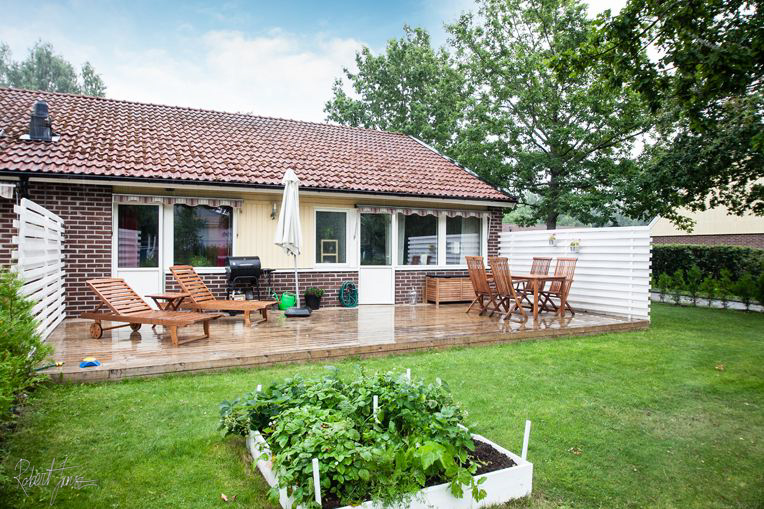
Summer 2011 I decided to make the garden outside my twin house a nice place to be in and enjoy summer days/nights on.
Se bilderna12 jun 2011
This is the twin house in Örebro where I used to live. The house has been a kinedergarten earlier and was in need of some real reparation before it was ready to move in to. Here are some photos of how it looked before and after the renovation of the inside of the house autumn 2010.
Se bilderna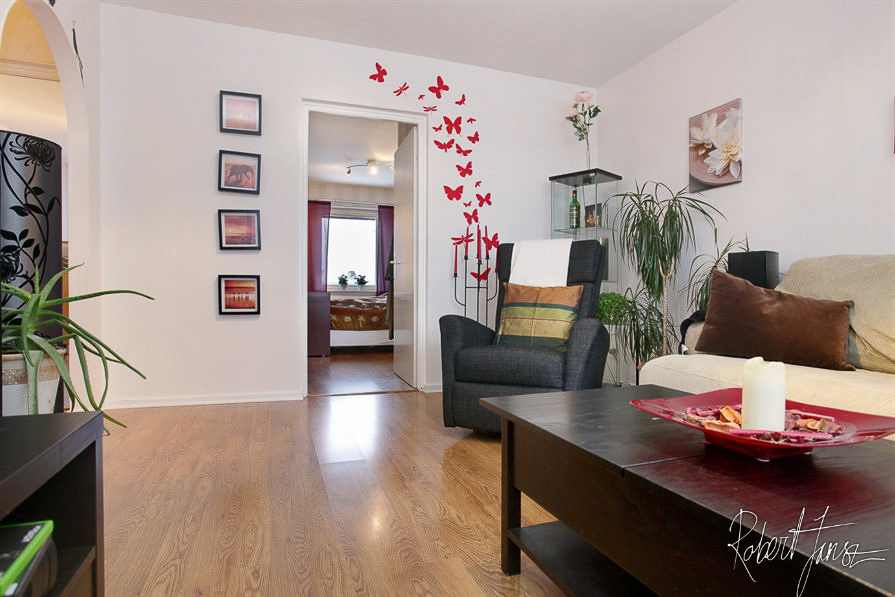
5 jan 2011
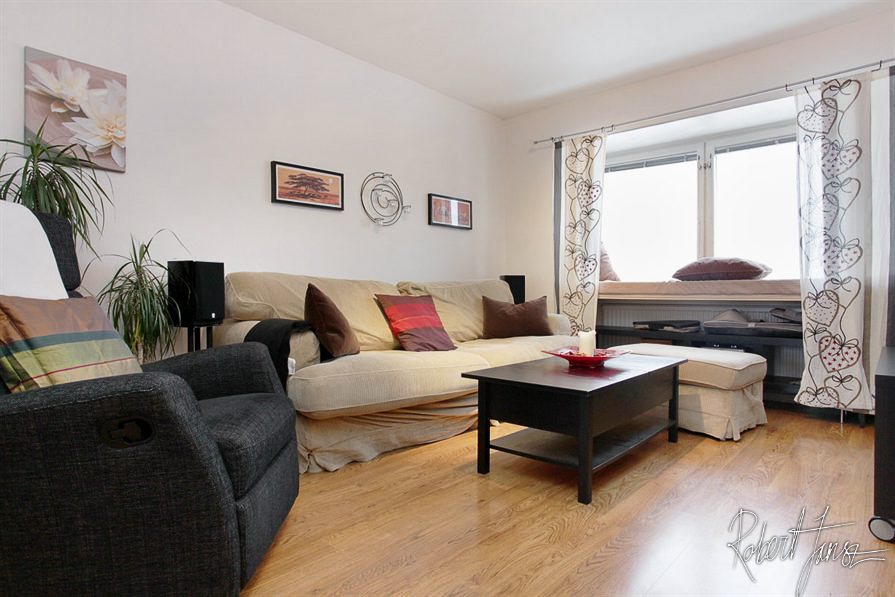
Here are some pictures of my apartment at Brynäs, Gävle in Sweden where I lived earlier.
Se bilderna1 inlägg